Welcome to Artisan Lane in Briar Hill-an exclusive adult-lifestyle community designed for the modern snowbird who lives to golf. Nestled in the Nottawasaga Valley, this semi-detached Cezanne model bungalow is wrapped by the rolling fairways of the Valley Course and steps from the dramatic elevations of The Ridge. It offers the perfect home base to head out for a daily round using the local Resident Golf Passport, which provides heavily discounted rates for spring and summer play. When winter hits, just lock up and head south; all exterior maintenance is looked after. A true highlight is the location's connectivity. Enjoy a scenic 10-to-15-minute stroll along the community's nature trails, which safely skirt the fairways and ravines to lead you directly to the resort hub, pro shop, fitness center, and Riverview restaurant. The heart of the home is the open-concept great room, where a beautiful vaulted ceiling sweeps across the dining area and transitions into elegant coffered ceilings over the living room. This bright, expansive space features a cozy gas fireplace with accent lighting and a walkout to the manicured green space. Nearby, the large kitchen boasts ample cabinets, a pantry, and a bright eat-in area where a large bay window frames peaceful views of the surrounding greenery. The main-floor primary bedroom features a private four-piece ensuite and an intelligently placed laundry room just steps away for ultimate convenience. A stylish powder room completes this main level. Downstairs, the fully finished lower level features a massive recreation room with a second fireplace and a wet-bar rough-in-the ultimate hub for post-round drinks. Guests will love the large second bedroom and adjacent three piece bath. A private home office with French doors, a cold room, and two spotless utility rooms provide endless storage for off-season gear. Every day here feels like a resort vacation.
For sale
C$649,000
14 Artisan Ln, New Tecumseth, ON L9R 2G1
2beds
3baths
Condominium
Built in ----
-- sqft lot
$-- Zestimate®
C$--/sqft
C$625/mo HOA
What's special
Semi-detached cezanne model bungalowOpen-concept great roomBeautiful vaulted ceilingBright expansive spaceStylish powder roomFully finished lower levelWet-bar rough-in
- 50 days |
- 30 |
- 0 |
Zillow last checked:
Listing updated:
Listed by:
SOTHEBY'S INTERNATIONAL REALTY CANADA
Source: TRREB,MLS®#: N13494118 Originating MLS®#: Toronto Regional Real Estate Board
Originating MLS®#: Toronto Regional Real Estate BoardFacts & features
Interior
Bedrooms & bathrooms
- Bedrooms: 2
- Bathrooms: 3
Primary bedroom
- Description: Primary Bedroom
- Level: Main
- Area: 13.58 Square Meters
- Area source: Other
- Dimensions: 3.68 x 3.69
Bedroom
- Description: Bedroom
- Level: Lower
- Area: 14.72 Square Meters
- Area source: Other
- Dimensions: 3.68 x 4.00
Breakfast
- Description: Breakfast
- Level: Main
- Area: 4.59 Square Meters
- Area source: Other
- Dimensions: 2.47 x 1.86
Dining room
- Description: Dining Room
- Level: Main
- Area: 12.39 Square Meters
- Area source: Other
- Dimensions: 4.20 x 2.95
Kitchen
- Description: Kitchen
- Level: Main
- Area: 9.16 Square Meters
- Area source: Other
- Dimensions: 2.47 x 3.71
Living room
- Description: Living Room
- Level: Lower
- Area: 32.78 Square Meters
- Area source: Other
- Dimensions: 7.86 x 4.17
Living room
- Description: Living Room
- Level: Main
- Area: 20.58 Square Meters
- Area source: Other
- Dimensions: 4.20 x 4.90
Office
- Description: Office
- Level: Lower
- Area: 6.59 Square Meters
- Area source: Other
- Dimensions: 2.71 x 2.43
Utility room
- Description: Utility Room
- Level: Lower
- Area: 13.28 Square Meters
- Area source: Other
- Dimensions: 6.15 x 2.16
Utility room
- Description: Utility Room
- Level: Lower
- Area: 7.43 Square Meters
- Area source: Other
- Dimensions: 3.59 x 2.07
Heating
- Forced Air, Gas
Cooling
- Central Air
Appliances
- Laundry: Ensuite
Features
- Other
- Basement: Finished
- Has fireplace: Yes
- Fireplace features: Natural Gas, Living Room
Interior area
- Living area range: 1200-1399 null
Property
Parking
- Total spaces: 3
- Parking features: Private
- Has attached garage: Yes
Features
- Exterior features: Open Balcony
Lot
- Features: Golf, Hospital, Lake/Pond, Library, Place Of Worship, Rec./Commun.Centre
Details
- Parcel number: 592810031
Construction
Type & style
- Home type: Condo
- Architectural style: Bungalow
- Property subtype: Condominium
Materials
- Brick
Community & HOA
Community
- Senior community: Yes
HOA
- Amenities included: BBQs Allowed, Game Room, Media Room, Party Room/Meeting Room, Recreation Room, Visitor Parking
- Services included: Common Elements Included, Building Insurance Included, Parking Included, Water Included
- HOA fee: C$625 monthly
- HOA name: SSC
Location
- Region: New Tecumseth
Financial & listing details
- Annual tax amount: C$4,072
- Date on market: 6/26/2026
Price history
Price history is unavailable.
Public tax history
Tax history is unavailable.
Climate risks
Neighborhood: Green Briar/Briar Hill
Nearby schools
GreatSchools rating
No schools nearby
We couldn't find any schools near this home.
- C$675,0002 bd3 ba-- sqft19 Napa Rdg NW #24, New Tecumseth, ON L9R2E5For Sale

- C$799,0003 bd4 ba-- sqft83 Bella Vista Trl, New Tecumseth, ON L9R2E2For Sale
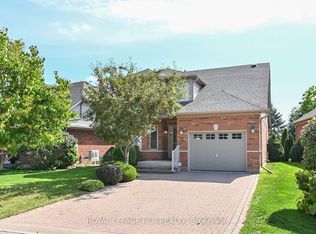
- C$899,9003 bd4 ba-- sqft40 Via Amici, New Tecumseth, ON L9R2B4For Sale

- C$799,0003 bd4 ba-- sqft65 Sunset Blvd, New Tecumseth, ON L9R1Y8For Sale
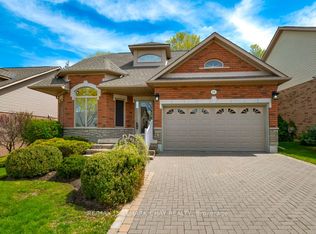
- C$675,0002 bd3 ba-- sqft13 Renaissance Point, New Tecumseth, ON L9R2H8For Sale
- C$699,0003 bd4 ba-- sqft52 Bella Vista Trl, New Tecumseth, ON L9R2C6For Sale
- C$689,0003 bd4 ba-- sqft50 Bella Vista Trl, New Tecumseth, ON L9R2C6For Sale
- C$549,9002 bd2 ba-- sqft4 Briar Hill Hts W #308, New Tecumseth, ON L9R1Z7For Sale
Similar homes
- C$669,9002 bd3 ba-- sqft26 Upper Highland, New Tecumseth, ON L9R 0K5For Sale
 MLS ID #N13645154, KELLER WILLIAMS EXPERIENCE REALTY. TRREB
 - C$659,9002 bd3 ba-- sqft4 Belair Pl, New Tecumseth, ON L9R 1Z1For Sale
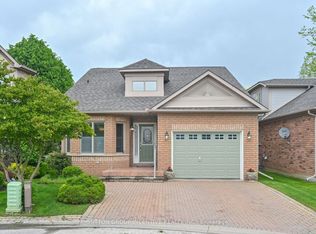 MLS ID #N13005392, SUTTON GROUP INCENTIVE REALTY INC.. TRREB
 - C$709,9003 bd4 ba-- sqft21 Briar Gate Way, New Tecumseth, ON L9R 2A7For Sale
 MLS ID #N13176958, RE/MAX HALLMARK CHAY REALTY. TRREB
 - C$699,0003 bd4 ba-- sqft52 Bella Vista Trl, New Tecumseth, ON L9R 2C6For Sale
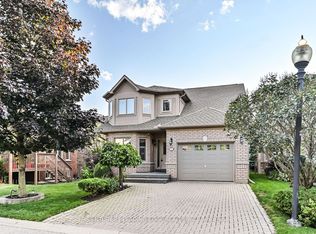 MLS ID #N13067456, CENTURY 21 LEADING EDGE REALTY INC.. TRREB
 - C$755,0003 bd4 ba-- sqft17 Sunset Blvd, New Tecumseth, ON L9R 1Y8For SaleMLS ID #N13061240, SUTTON GROUP INCENTIVE REALTY INC.. TRREB
- C$507,0002 bd3 ba-- sqft31 Parkette Dr, New Tecumseth, ON L9R 1R7For SaleMLS ID #N13205804, RE/MAX HALLMARK YORK GROUP REALTY LTD.. TRREB
- C$799,9005 bd4 ba-- sqft281 Victoria St E, New Tecumseth, ON L9R 1K4For SaleMLS ID #N13672744, KELLER WILLIAMS EXPERIENCE REALTY. TRREB
- C$499,0003 bd2 ba-- sqft246 Tupper Blvd #8, New Tecumseth, ON L9R 1A9For SaleMLS ID #N13668122, KELLER WILLIAMS EXPERIENCE REALTY. TRREB
- C$728,9003 bd3 ba-- sqft11 Dugdale Ave, New Tecumseth, ON L0G 1A0For SaleMLS ID #N13655452, RE/MAX HALLMARK CHAY REALTY. TRREB
- C$639,0003 bd3 ba-- sqft174 Maplewood Dr, Essa, ON L3W 0G1For SaleMLS ID #N13669224, SUTTON GROUP INCENTIVE REALTY INC.. TRREB
- C$674,9005 bd2 ba-- sqft58 Albert St E, New Tecumseth, ON L9R 1E9For SaleMLS ID #N12875368, RE/MAX CROSSTOWN REALTY INC.. TRREB
- C$799,9004 bd2 ba-- sqft137 Queen St, New Tecumseth, ON L9R 1K4For SaleMLS ID #N13639788, CENTURY 21 HERITAGE GROUP LTD.. TRREB
- C$949,9994 bd3 ba-- sqft118 Cauthers Cres, New Tecumseth, ON L9R 0L1For SaleMLS ID #N13608742, HOMELIFE/MIRACLE REALTY LTD. TRREB
- C$729,0003 bd2 ba-- sqft26 Coulson Ave, Essa, ON L3W 0L3For SaleMLS ID #N13674570, CENTURY 21 B.J. ROTH REALTY LTD., BROKERAGE. TRREB
- C$774,0004 bd4 ba-- sqft42 Walker Blvd, New Tecumseth, ON L9R 0N2For SaleMLS ID #N13625706, RE/MAX ULTIMATE REALTY INC.. TRREB
- C$799,9994 bd4 ba-- sqft238 King St S, New Tecumseth, ON L9R 0H6For SaleMLS ID #N13642158, SUTTON GROUP - SUMMIT REALTY INC.. TRREB
- C$799,9992 bd2 ba-- sqft234 Church St N, New Tecumseth, ON L9R 0G4For SaleMLS ID #N13601462, ROYAL LEPAGE FIRST CONTACT REALTY. TRREB
- C$689,0004 bd3 ba-- sqft31 Edenbridge Dr, Angus - Borden Cfb-bfc, ON L3W 0K7For SaleMLS ID #N13658058, RE/MAX HALLMARK PEGGY HILL GROUP REALTY. TRREB
- C$687,0003 bd2 ba-- sqft323 Sunnidale Rd, Barrie, ON L4N 5R1For SaleMLS ID #S13668510, RE/MAX HALLMARK CHAY REALTY. TRREB
- C$484,9003 bd2 ba-- sqft49 Riverley Ln E #6, New Tecumseth, ON L9R 1X8For SaleMLS ID #N13494120, CENTURY 21 HERITAGE GROUP LTD.. TRREB
