Put Down Roots In Angus & Let Bungalow Life Begin! Pull into the driveway at 31 Edenbridge Drive and you're met with an attached two-car garage, brick and siding exterior and an interlock walkway leading to the front door. Nearly 1,400 sq. ft. on the main level gives this raised bungalow plenty to work with, beginning with a sunlit living room that connects naturally to the dining area. The kitchen brings a little more personality with wood cabinetry, tile flooring and stainless steel appliances including a gas stove. There's loads of prep space, and the centre island gives you even more room to chop, plate or pull up a stool while dinner comes together. Sliding doors open to the elevated deck and fenced backyard, where summer meals, a garden or an evening around the firepit can all find their place. Three bedrooms are on the main floor, including a primary suite with its own 4-piece ensuite and walk-in closet. Downstairs, the oversized rec room can take on movie nights, a games area or simply somewhere to disappear when you want a little separation from the main floor, with the fireplace making it especially tempting once winter arrives. A fourth bedroom works well for guests or a dedicated office, while the laundry area comes with loads of storage for everything you would rather keep out of sight. Carpet-free flooring and central vac round out the practical details, and with parks, recreation, local amenities and Base Borden all within easy reach, this is a #HomeToStay with a layout that can work beautifully through more than one stage of life.
For sale
C$689,000
31 Edenbridge Dr, Angus - Borden Cfb-bfc, ON L3W 0K7
4beds
3baths
Single Family Residence
Built in ----
0 Square Feet Lot
$-- Zestimate®
C$--/sqft
C$-- HOA
What's special
Attached two-car garageBrick and siding exteriorTile flooringFenced backyardCarpet-free flooring
- 2 days |
- 4 |
- 0 |
Zillow last checked:
Listing updated:
Listed by:
RE/MAX HALLMARK PEGGY HILL GROUP REALTY
Source: TRREB,MLS®#: N13658058 Originating MLS®#: Toronto Regional Real Estate Board
Originating MLS®#: Toronto Regional Real Estate BoardFacts & features
Interior
Bedrooms & bathrooms
- Bedrooms: 4
- Bathrooms: 3
Primary bedroom
- Level: Main
- Dimensions: 3.62 x 4.25
Bedroom 2
- Level: Main
- Dimensions: 3.33 x 3.61
Bedroom 3
- Level: Main
- Dimensions: 3.27 x 2.68
Bedroom 4
- Level: Basement
- Dimensions: 4.35 x 4.39
Breakfast
- Level: Main
- Dimensions: 2.93 x 3.56
Dining room
- Level: Main
- Dimensions: 3.92 x 3.21
Foyer
- Level: Ground
- Dimensions: 1.26 x 2.11
Kitchen
- Level: Main
- Dimensions: 3.12 x 2.74
Living room
- Level: Main
- Dimensions: 5.51 x 3.72
Recreation
- Level: Basement
- Dimensions: 11.43 x 5.89
Heating
- Forced Air, Gas
Cooling
- Central Air
Features
- Central Vacuum, Primary Bedroom - Main Floor
- Flooring: Carpet Free
- Basement: Finished,Full
- Has fireplace: Yes
- Fireplace features: Recreation Room
Interior area
- Living area range: 1100-1500 null
Video & virtual tour
Property
Parking
- Total spaces: 4
- Parking features: Private Double
- Has garage: Yes
Features
- Patio & porch: Deck, Patio
- Exterior features: Landscaped, Privacy, Year Round Living
- Pool features: None
- Waterfront features: None
Lot
- Size: 0 Square Feet
- Features: Golf, Park, Place Of Worship, Rec./Commun.Centre, School, River/Stream, Rectangular Lot
- Topography: Level,Flat
Details
- Additional structures: Fence - Full
- Parcel number: 589800052
Construction
Type & style
- Home type: SingleFamily
- Architectural style: Bungalow-Raised
- Property subtype: Single Family Residence
Materials
- Brick, Vinyl Siding
- Foundation: Concrete
- Roof: Asphalt Shingle
Utilities & green energy
- Sewer: Sewer
Community & HOA
Community
- Security: Alarm System, Carbon Monoxide Detector(s), Smoke Detector(s)
Location
- Region: Angus Borden Cfb Bfc
Financial & listing details
- Annual tax amount: C$2,871
- Date on market: 8/10/2026
Price history
Price history is unavailable.
Public tax history
Tax history is unavailable.
Climate risks
Neighborhood: L0M
Nearby schools
GreatSchools rating
No schools nearby
We couldn't find any schools near this home.

- C$667,0005 bd2 ba1k sqft79 McCarthy Cres, Essa, ON L3W0K4Sold
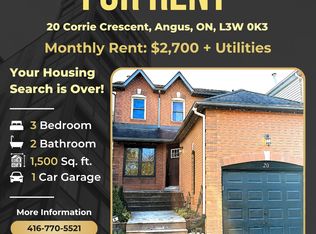
- C$--3 bd2 ba1.5k sqft20 Corrie Cres, Essa, ON L3W0K3Off Market
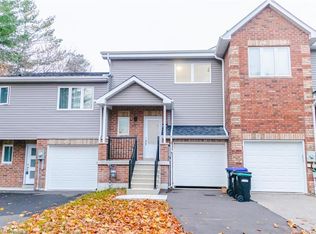
- C$647,0003 bd3 ba1.4k sqft29 Parkside Cres, Essa, ON L0M1B3Sold
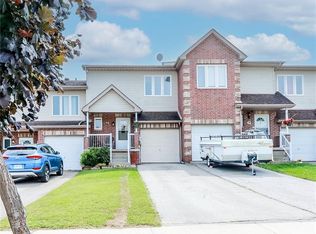
- C$595,0003 bd2 ba1.1k sqft44 Parkside Cres, Essa, ON L3W0K9Sold
- C$790,0004 bd2 ba1.3k sqft30 Darren Dr, Essa, ON L0M1B3Sold
- C$2,9004 bd2 ba-- sqft3 John James Dr, Angus - Borden Cfb-bfc, ON L3W0J4For Rent
- C$745,0004 bd2 ba-- sqft6 John James Dr, Angus - Borden Cfb-bfc, ON L3W0J4For Sale
- C$727,0005 bd2 ba1.3k sqft13 Robertson Rd, Essa, ON L3W0J5Sold
Similar homes
- C$745,0004 bd2 ba-- sqft6 John James Dr, Angus - Borden Cfb-bfc, ON L3W 0J4For Sale
 MLS ID #N13607588, RE/MAX HALLMARK CHAY REALTY. TRREB
 - C$839,0004 bd4 ba-- sqft4 Gold Park Gate, Essa, ON L3W 0C2For Sale
 MLS ID #N13657132, RE/MAX HALLMARK PEGGY HILL GROUP REALTY. TRREB
 - C$729,0003 bd2 ba-- sqft26 Coulson Ave, Essa, ON L3W 0L3For Sale
 MLS ID #N13596306, CENTURY 21 B.J. ROTH REALTY LTD., BROKERAGE. TRREB
 - C$639,9904 bd2 ba-- sqft128 Queen St, Essa, ON L0M 1B0For Sale
 MLS ID #N13633908, CENTURY 21 B.J. ROTH REALTY LTD., BROKERAGE. TRREB
 - C$718,8005 bd3 ba-- sqft17 Shaina Ct, Barrie, ON L4N 9S6For SaleMLS ID #S13656392, SUTTON GROUP INCENTIVE REALTY INC.. TRREB
- C$649,9004 bd2 ba-- sqft73 Browning Trl, Barrie, ON L4N 6J4For SaleMLS ID #S13656580, RE/MAX HALLMARK CHAY REALTY. TRREB
- C$689,9003 bd2 ba-- sqft105 Columbia Rd, Barrie, ON L4N 8E5For SaleMLS ID #S13649866, RE/MAX HALLMARK PEGGY HILL GROUP REALTY. TRREB
- C$675,0005 bd2 ba-- sqft16 Larkin Dr, Barrie, ON L4M 7A9For SaleMLS ID #S13663954, KELLER WILLIAMS EXPERIENCE REALTY. TRREB
- C$669,9005 bd2 ba-- sqft102 Henry St, Barrie, ON L4N 1C8For SaleMLS ID #S13654834, ROYAL LEPAGE TERREQUITY CAPITAL REALTY. TRREB
- C$749,9995 bd3 ba-- sqft120 Switzer St, Clearview, ON L0M 1N0For SaleMLS ID #S13616342, BETTER HOMES AND GARDENS REAL ESTATE SIGNATURE SERVICE. TRREB
- C$779,9005 bd3 ba-- sqft25 Lamers Cres, Clearview, ON L0M 1N0For SaleMLS ID #S13569416, KELLER WILLIAMS EXPERIENCE REALTY. TRREB
- C$879,9004 bd4 ba-- sqft64 Lake Cres, Barrie, ON L4N 6A6For SaleMLS ID #S13663602, RE/MAX HALLMARK PEGGY HILL GROUP REALTY. TRREB
- C$748,8003 bd3 ba-- sqft5 Allan Ct, Springwater, ON L0L 1P0For SaleMLS ID #S13664286, RE/MAX HALLMARK PEGGY HILL GROUP REALTY. TRREB
- C$874,9004 bd3 ba-- sqft39 Stonemount Cres, Essa, ON L3W 0C5For SaleMLS ID #N13048552, KELLER WILLIAMS EXPERIENCE REALTY. TRREB
- C$749,9004 bd3 ba-- sqft823 Essa Rd, Barrie, ON L4N 9G5For SaleMLS ID #S13450640, CENTURY 21 B.J. ROTH REALTY LTD., BROKERAGE. TRREB
- C$744,9004 bd4 ba-- sqft3 Teal Pl, Barrie, ON L4N 8W1For SaleMLS ID #S13645630, COLDWELL BANKER RONAN REALTY. TRREB
- C$895,0003 bd3 ba-- sqft99 Cumming Dr, Barrie, ON L4N 0C6For SaleMLS ID #S13666572, RE/MAX HALLMARK PEGGY HILL GROUP REALTY. TRREB
- C$799,0004 bd4 ba-- sqft31 Logan Ct, Barrie, ON L4N 8G9For SaleMLS ID #S13634496, RE/MAX CROSSTOWN REALTY INC.. TRREB
- C$684,9004 bd2 ba-- sqft5 Barwick Dr, Barrie, ON L4N 6Z7For SaleMLS ID #S13531940, RE/MAX HALLMARK PEGGY HILL GROUP REALTY. TRREB
- C$675,0004 bd5 ba-- sqft468 Grove St E, Barrie, ON L4M 5W3For SaleMLS ID #S13626806, RE/MAX HALLMARK PEGGY HILL GROUP REALTY. TRREB
