Welcome to 39 Stonemount Cres in Angus. This stunning 2,428 sq. ft. home, perfectly designed for the growing family. The main level greets you with a spacious foyer leading into a sun-filled layout, characterized by large windows and abundant natural light throughout. Functional updates provide true peace of mind, including a reshingled roof (2019), newer washer/dryer (2022), and a brand-new stove (2025). Relax in the cozy family room with its gas fireplace, or enjoy the convenience of main-floor laundry with direct garage access. The bright eat-in kitchen offers a seamless walk-out to a fully fenced backyard oasis - perfect for summer hosting. Upstairs, discover four generously sized bedrooms, including a massive primary suite complete with a deep soaker tub and separate shower. The unfinished basement offers a blank canvas for your personal touch while providing plenty of additional storage. Ideally situated just minutes from CFB Borden, schools, and parks, this home is a standout choice for families and commuters alike.
For sale
C$874,900
39 Stonemount Cres, Essa, ON L3W 0C5
4beds
3baths
Single Family Residence
Built in ----
0 Square Feet Lot
$-- Zestimate®
C$--/sqft
C$-- HOA
What's special
Spacious foyerSun-filled layoutLarge windowsAbundant natural light throughoutCozy family roomGas fireplaceMain-floor laundry
- 78 days |
- 1 |
- 0 |
Zillow last checked:
Listing updated:
Listed by:
KELLER WILLIAMS EXPERIENCE REALTY
Source: TRREB,MLS®#: N13048552 Originating MLS®#: Toronto Regional Real Estate Board
Originating MLS®#: Toronto Regional Real Estate BoardFacts & features
Interior
Bedrooms & bathrooms
- Bedrooms: 4
- Bathrooms: 3
Primary bedroom
- Level: Second
- Dimensions: 6.5 x 3.61
Bedroom
- Level: Second
- Dimensions: 3.45 x 3.15
Bedroom
- Level: Second
- Dimensions: 3.55 x 3.15
Bedroom
- Level: Second
- Dimensions: 5.74 x 3.56
Breakfast
- Level: Main
- Dimensions: 4.37 x 3.71
Family room
- Level: Main
- Dimensions: 3.76 x 4.98
Kitchen
- Level: Main
- Dimensions: 4.06 x 3.79
Living room
- Level: Main
- Dimensions: 6.1 x 3.35
Heating
- Forced Air, Gas
Cooling
- Central Air
Appliances
- Included: Water Heater
Features
- Basement: Full,Unfinished
- Has fireplace: Yes
- Fireplace features: Natural Gas
Interior area
- Living area range: 2000-2500 null
Property
Parking
- Total spaces: 4
- Parking features: Inside Entrance, Private Double
- Has garage: Yes
Features
- Stories: 2
- Patio & porch: Porch, Patio
- Exterior features: Landscaped
- Pool features: None
Lot
- Size: 0 Square Feet
- Features: Golf, Fenced Yard, Library, Park, Rec./Commun.Centre, School, Irregular Lot
Details
- Additional structures: Fence - Full, Gazebo
- Parcel number: 581100573
Construction
Type & style
- Home type: SingleFamily
- Property subtype: Single Family Residence
Materials
- Brick, Vinyl Siding
- Foundation: Poured Concrete
- Roof: Asphalt Shingle
Utilities & green energy
- Sewer: Sewer
Community & HOA
Location
- Region: Essa
Financial & listing details
- Tax assessed value: C$418,000
- Annual tax amount: C$3,416
- Date on market: 4/27/2026
KELLER WILLIAMS EXPERIENCE REALTY
KELLER WILLIAMS EXPERIENCE REALTY
By pressing Contact Agent, you agree that the real estate professional identified above may call/text you about your search, which may involve use of automated means and pre-recorded/artificial voices. You don't need to consent as a condition of buying any property, goods, or services. Message/data rates may apply. You also agree to our Terms of Use. Zillow does not endorse any real estate professionals. We may share information about your recent and future site activity with your agent to help them understand what you're looking for in a home.
Price history
Price history is unavailable.
Public tax history
Tax history is unavailable.
Climate risks
Neighborhood: L0M
Nearby schools
GreatSchools rating
No schools nearby
We couldn't find any schools near this home.
- C$539,9003 bd2 ba-- sqft71 Stonemount Cres, Essa, ON L0M1B4For Sale

- C$705,0003 bd3 ba1.6k sqft35 Lookout St, Essa, ON L0M1B4Sold
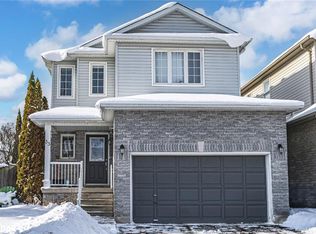
- C$749,9003 bd3 ba1.5k sqft82 Stonemount Cres, Essa, ON L3W0C5Sold

- C$1,123,6895 bd5 ba-- sqft28 Sasco Way, Essa, ON L3W0C8For Sale

- C$679,1003 bd3 ba1.1k sqft105 Stonemount Cres, Essa, ON L3W0E6Sold
- C$840,0004 bd4 ba2.6k sqft13 Sasco Way, Essa, ON L0M1B4Sold
- C$899,9004 bd4 ba-- sqft4 Gold Park Gate, Essa, ON L3W0C2For Sale
- C$619,9883 bd3 ba-- sqft195 Banting Cres, Essa, ON L0M1B6For Sale
Similar homes
- C$849,9004 bd4 ba-- sqft15 Wagner Cres, Essa, ON L3W 0P4For SaleMLS ID #N13512164, RE/MAX HALLMARK PEGGY HILL GROUP REALTY. TRREB
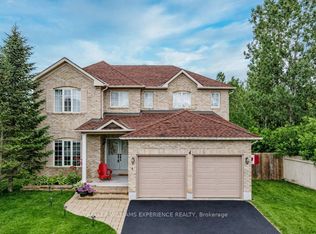
- C$899,9004 bd4 ba-- sqft4 Gold Park Gate, Essa, ON L3W 0C2For Sale
 MLS ID #N12914802, KELLER WILLIAMS EXPERIENCE REALTY. TRREB
 - C$939,9004 bd4 ba-- sqft154 Arnold Cres, Essa, ON L3W 0R1For Sale
 MLS ID #N13022246, KELLER WILLIAMS EXPERIENCE REALTY. TRREB
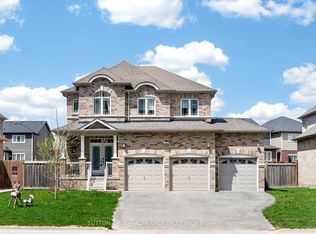
 - C$849,0005 bd5 ba-- sqft121 Centre St, Essa, ON L0M 1B0For Sale
 MLS ID #N13547560, SUTTON GROUP-ADMIRAL REALTY INC.. TRREB
 - C$849,9004 bd3 ba-- sqft74 Latimer Ave, Essa, ON L0M 1B5For SaleMLS ID #N13471066, CENTURY 21 ROYALTORS REALTY INC.. TRREB
- C$1,123,6895 bd5 ba-- sqft28 Sasco Way, Essa, ON L3W 0C8For SaleMLS ID #N13552002, PARKER COULTER REALTY BROKERAGE INC.. TRREB
- C$729,9003 bd3 ba-- sqft91 Quigley St, Essa, ON L3W 0P5For SaleMLS ID #N13115628, KELLER WILLIAMS EXPERIENCE REALTY. TRREB
- C$770,0003 bd2 ba-- sqft26 Coulson Ave, Essa, ON L3W 0L3For SaleMLS ID #N13436936, CENTURY 21 B.J. ROTH REALTY LTD., BROKERAGE. TRREB
- C$885,0004 bd3 ba-- sqft26 Kenwell Cres, Barrie, ON L4N 0A4For SaleMLS ID #S13476026, RE/MAX HALLMARK PEGGY HILL GROUP REALTY. TRREB
- C$899,0004 bd4 ba-- sqft64 Lake Cres, Barrie, ON L4N 6A6For SaleMLS ID #S13519224, RE/MAX HALLMARK PEGGY HILL GROUP REALTY. TRREB
- C$799,9995 bd2 ba-- sqft11 Revelstoke Ct, Barrie, ON L4N 8X7For SaleMLS ID #S13539180, RE/MAX CROSSTOWN REALTY INC.. TRREB
- C$849,9003 bd3 ba-- sqft1 Valley View Ct, Barrie, ON L4N 0G7For SaleMLS ID #S13560874, RE/MAX HALLMARK PEGGY HILL GROUP REALTY. TRREB
- C$899,0005 bd4 ba-- sqft35 Benjamin Ln, Barrie, ON L4N 0S2For SaleMLS ID #S13544248, RE/MAX HALLMARK PEGGY HILL GROUP REALTY. TRREB
- C$749,9004 bd2 ba-- sqft11 Watson Dr, Barrie, ON L4M 6W3For SaleMLS ID #S13561978, PARKER COULTER REALTY BROKERAGE INC.. TRREB
- C$845,0003 bd3 ba-- sqft168 Wildwood Trl, Barrie, ON L4N 9Y6For SaleMLS ID #S13534268, RE/MAX HALLMARK PEGGY HILL GROUP REALTY. TRREB
- C$609,9004 bd2 ba-- sqft110 Collier Cres, Essa, ON L3W 0M8For SaleMLS ID #N13519944, KELLER WILLIAMS EXPERIENCE REALTY. TRREB
- C$815,0004 bd4 ba-- sqft4 Dunnett Dr, Barrie, ON L4N 0H8For SaleMLS ID #S13533042, SUTTON GROUP INCENTIVE REALTY INC.. TRREB
- C$899,9006 bd4 ba-- sqft45 White Elm Rd, Barrie, ON L4N 0E5For SaleMLS ID #S13090938, CENTURY 21 B.J. ROTH REALTY LTD., BROKERAGE. TRREB
- C$849,5005 bd3 ba-- sqft164 Wildwood Trl, Barrie, ON L4N 7Z7For SaleMLS ID #S13496760, SUTTON GROUP-ADMIRAL REALTY INC.. TRREB
- C$885,0004 bd2 ba-- sqft526 Leacock Dr, Barrie, ON L4N 7A5For SaleMLS ID #S13487790, KELLER WILLIAMS EXPERIENCE REALTY. TRREB
