Move-in ready and thoughtfully upgraded, this charming townhome offers a bright, open layout with newer luxury vinyl plank flooring in the dining and living areas. The modern kitchen boasts freshly painted cabinets with sleek new hardware and a walk-out to the patio and landscaped backyard—perfect for outdoor entertaining. The upper level boasts three spacious bedrooms, including a renovated main bathroom. The primary suite offers a generous walk-in closet and a private 4-piece ensuite. The fully finished basement provides additional living space with a cozy rec room, a rough-in for an extra powder room, and a spacious laundry area. Outside, enjoy the inviting front porch with a privacy screen, a beautifully landscaped lawn with an irrigation system, and a stone walkway. Additional updates include a newly installed garage door, exterior pot lights, and convenient backyard access from the garage. Ideally located within walking distance to parks and trails and just a short drive to Base Borden, Alliston, and Barrie, this home is perfect for families and commuters alike. Don’t miss out on this fantastic opportunity!
Sold for $679,100
C$679,100
105 Stonemount Cres, Essa, ON L3W 0E6
3beds
1,146sqft
Row/Townhouse, Residential
Built in 2007
-- sqft lot
$-- Zestimate®
C$593/sqft
C$2,596 Estimated rent
Home value
Not available
Estimated sales range
Not available
Not available
Owner options
List your home for rent
C$2,596/mo
Rent Zestimate®
Find your next renter with Zillow Rental Manager. Plus, with online applications, you can quickly screen prospective tenants – for free.
C$2,596/mo
Rent Zestimate®
Refinance and save
C$2,871/mo
Est. payment
Refinancing to a lower rate could help reduce your monthly payments and save thousands over the life of the loan.
C$2,871/mo
Est. payment
Explore your selling options
Work with a Zillow partner agent
Leverage their expertise and Zillow's premium Showcase listings to get your home seen by more buyers.
Get startedList with your own agent
Get your home in front of millions of buyers by listing it on Zillow.
Learn how to do itSell it yourself
Take full control of how buyers see your home on Zillow by listing For Sale by Owner (FSBO).
List your homeWhat's special
Modern kitchenFreshly painted cabinetsWalk-out to the patioLandscaped backyardRenovated main bathroomPrimary suiteGenerous walk-in closet
Zillow last checked:
Listing updated:
Listed by:
Linda Knight, Salesperson,
Keller Williams Experience Realty Brokerage,
Doug Lawson,
Keller Williams Experience Realty Brokerage
Source: ITSO,MLS®#: 40706619Originating MLS®#: Barrie & District Association of REALTORS® Inc.
Facts & features
Interior
Bedrooms & bathrooms
- Bedrooms: 3
- Bathrooms: 3
- Full bathrooms: 2
- 1/2 bathrooms: 1
- Main level bathrooms: 1
Kitchen
- Level: Main
Heating
- Forced Air
Cooling
- Central Air
Appliances
- Included: Water Heater, Dishwasher, Dryer, Microwave, Refrigerator, Stove, Washer
- Laundry: Laundry Room, Lower Level
Features
- Auto Garage Door Remote(s), Central Vacuum
- Windows: Window Coverings
- Basement: Full,Finished
- Has fireplace: No
Interior area
- Total structure area: 1,536
- Total interior livable area: 1,146 sqft
- Finished area above ground: 1,146
- Finished area below ground: 390
Property
Parking
- Total spaces: 3
- Parking features: Attached Garage, Asphalt, Inside Entrance, Private Drive Double Wide
- Attached garage spaces: 1
- Uncovered spaces: 2
Features
- Patio & porch: Patio
- Exterior features: Landscaped, Lawn Sprinkler System
- Fencing: Full
- Frontage type: North
- Frontage length: 22.34
Lot
- Dimensions: 22.34 x
- Features: Urban, Irregular Lot, Dog Park, Near Golf Course, Library, Park, Place of Worship, Rec./Community Centre, Schools, Shopping Nearby, Trails
Details
- Additional structures: Shed(s)
- Parcel number: 581100983
- Zoning: Residential
Construction
Type & style
- Home type: Townhouse
- Architectural style: Two Story
- Property subtype: Row/Townhouse, Residential
- Attached to another structure: Yes
Materials
- Brick, Vinyl Siding
- Foundation: Poured Concrete
- Roof: Asphalt Shing
Condition
- 16-30 Years
- New construction: No
- Year built: 2007
Utilities & green energy
- Sewer: Sewer (Municipal)
- Water: Municipal
Community & HOA
Location
- Region: Essa
Financial & listing details
- Price per square foot: C$593/sqft
- Annual tax amount: C$2,124
- Date on market: 3/19/2025
- Inclusions: Dishwasher, Dryer, Microwave, Refrigerator, Stove, Washer, Window Coverings, Elfs, Garden Shed, Privacy Screening, Blink Camera System
Price history
| Date | Event | Price |
|---|---|---|
| 6/27/2025 | Sold | C$679,100C$593/sqft |
Source: ITSO #40706619 Report a problem | ||
Public tax history
Tax history is unavailable.
Neighborhood: L0M
Nearby homes
- C$607,0003 bd2 ba-- sqft58 Lookout St, Essa, ON L0M1B4For Sale


- C$749,9003 bd3 ba1.5k sqft82 Stonemount Cres, Essa, ON L3W0C5Sold
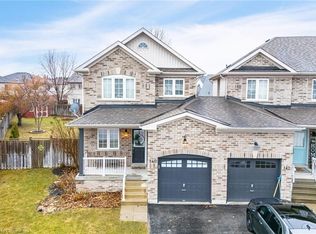
- C$738,5003 bd4 ba1.5k sqft140 Stonemount Cres, Essa, ON L3W0E6Sold
- C$729,9996 bd4 ba-- sqft309 Greenwood Dr, Essa, ON L0M1B4For Sale

- C$705,0003 bd3 ba1.6k sqft35 Lookout St, Essa, ON L0M1B4Sold
- C$1,123,6895 bd5 ba-- sqft28 Sasco Way, Essa, ON L3W0C8For Sale
- C$1,5001 bd1 ba-- sqft18 Quigley St, Essa, ON L0M1B6For Rent
- C$799,9994 bd3 ba-- sqft63 Quigley St, Essa, ON L3W0P5For Sale
Nearby schools
GreatSchools rating
No schools nearby
We couldn't find any schools near this home.
Schools provided by the listing agent
- Elementary: Angus Morrison, Our Lady Of Grace
- High: Notttawasaga Pines, Joan Of Arc
Source: ITSO. This data may not be complete. We recommend contacting the local school district to confirm school assignments for this home.
- Ontario
- Simcoe County
- Essa
- L3W 0E6
- 105 Stonemount Cres
