This stunning 2-storey family home is nestled in a sought-after, family-friendly neighborhood in Angus and priced to sell! Move-in ready and thoughtfully upgraded, it features a bright, open-concept main floor with a modern, carpet-free design. Enjoy the convenience of main floor laundry with a brand-new washer and dryer, plus a custom-built wall unit in the living room. The stylish kitchen boasts stainless steel appliances (fridge 2022, dishwasher 2024), a cozy breakfast area, and a walkout to the fenced yard—perfect for outdoor enjoyment. Upstairs, you'll find three generously sized bedrooms, including a primary suite with a walk-in closet and 3-piece ensuite. The finished basement is an entertainer’s dream, featuring a massive rec room and bar area. Additional updates include shingles and rear windows (2015). Outside, relax on the spacious deck or unwind in the hot tub. Ideally located just minutes from Base Borden, Alliston, and Barrie, this beautiful home is ready for you to move in and enjoy!
Sold for $749,900
C$749,900
82 Stonemount Cres, Essa, ON L3W 0C5
3beds
1,545sqft
Single Family Residence, Residential
Built in 2006
3,822 Square Feet Lot
$-- Zestimate®
C$485/sqft
C$2,791 Estimated rent
Home value
Not available
Estimated sales range
Not available
Not available
Owner options
List your home for rent
C$2,791/mo
Rent Zestimate®
Find your next renter with Zillow Rental Manager. Plus, with online applications, you can quickly screen prospective tenants – for free.
C$2,791/mo
Rent Zestimate®
Refinance and save
C$3,170/mo
Est. payment
Refinancing to a lower rate could help reduce your monthly payments and save thousands over the life of the loan.
C$3,170/mo
Est. payment
Explore your selling options
Work with a Zillow partner agent
Leverage their expertise and Zillow's premium Showcase listings to get your home seen by more buyers.
Get startedList with your own agent
Get your home in front of millions of buyers by listing it on Zillow.
Learn how to do itSell it yourself
Take full control of how buyers see your home on Zillow by listing For Sale by Owner (FSBO).
List your homeWhat's special
Bright open-concept main floorModern carpet-free designMain floor laundryCustom-built wall unitStylish kitchenStainless steel appliancesCozy breakfast area
Zillow last checked:
Listing updated:
Listed by:
Linda Knight, Salesperson,
Keller Williams Experience Realty Brokerage,
Doug Lawson,
Keller Williams Experience Realty Brokerage
Source: ITSO,MLS®#: 40704917Originating MLS®#: Barrie & District Association of REALTORS® Inc.
Facts & features
Interior
Bedrooms & bathrooms
- Bedrooms: 3
- Bathrooms: 3
- Full bathrooms: 2
- 1/2 bathrooms: 1
- Main level bathrooms: 1
Kitchen
- Level: Main
Heating
- Forced Air, Natural Gas
Cooling
- Central Air
Appliances
- Included: Water Softener, Dishwasher, Dryer, Microwave, Refrigerator, Stove, Washer
- Laundry: Main Level
Features
- Auto Garage Door Remote(s)
- Basement: Full,Finished,Sump Pump
- Has fireplace: No
Interior area
- Total structure area: 2,029
- Total interior livable area: 1,545 sqft
- Finished area above ground: 1,545
- Finished area below ground: 484
Property
Parking
- Total spaces: 5
- Parking features: Attached Garage, Asphalt, Inside Entrance, Private Drive Double Wide
- Attached garage spaces: 1
- Uncovered spaces: 4
Features
- Patio & porch: Deck
- Exterior features: Landscaped
- Has spa: Yes
- Spa features: Heated
- Fencing: Full
- Frontage type: South
- Frontage length: 31.66
Lot
- Size: 3,822 Square Feet
- Dimensions: 31.66 x 120.73
- Features: Urban, Rectangular, Dog Park, Near Golf Course, Greenbelt, Library, Park, Place of Worship, Rec./Community Centre, Schools, Trails
Details
- Additional structures: Shed(s)
- Parcel number: 581100896
- Zoning: Residential
Construction
Type & style
- Home type: SingleFamily
- Architectural style: Two Story
- Property subtype: Single Family Residence, Residential
Materials
- Brick Veneer, Vinyl Siding
- Foundation: Poured Concrete
- Roof: Asphalt Shing
Condition
- 16-30 Years
- New construction: No
- Year built: 2006
Utilities & green energy
- Sewer: Sewer (Municipal)
- Water: Municipal
Community & HOA
Location
- Region: Essa
Financial & listing details
- Price per square foot: C$485/sqft
- Annual tax amount: C$2,651
- Date on market: 3/13/2025
- Inclusions: Dishwasher, Dryer, Microwave, Refrigerator, Stove, Washer, Fridge & Work Bench In Garage, Garden Shed, Hot Tub(As-Is)
- Exclusions: Racks From Storage Room, Deep Freezer, 2 Black Shelves In Garage
Price history
| Date | Event | Price |
|---|---|---|
| 5/22/2025 | Sold | C$749,900C$485/sqft |
Source: ITSO #40704917 Report a problem | ||
Public tax history
Tax history is unavailable.
Neighborhood: L0M
Nearby homes
- C$607,0003 bd2 ba-- sqft58 Lookout St, Essa, ON L0M1B4For Sale

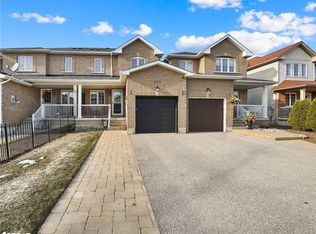
- C$679,1003 bd3 ba1.1k sqft105 Stonemount Cres, Essa, ON L3W0E6Sold
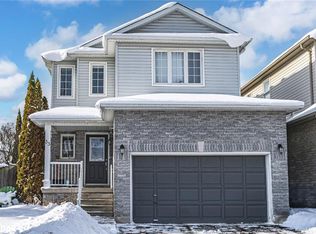
- C$705,0003 bd3 ba1.6k sqft35 Lookout St, Essa, ON L0M1B4Sold
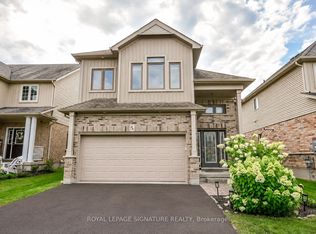
- C$799,9994 bd3 ba-- sqft63 Quigley St, Essa, ON L3W0P5For Sale
- C$1,123,6895 bd5 ba-- sqft28 Sasco Way, Essa, ON L3W0C8For Sale
- C$738,5003 bd4 ba1.5k sqft140 Stonemount Cres, Essa, ON L3W0E6Sold
- C$880,0004 bd4 ba2k sqft68 Mike Hart Dr, Essa, ON L3W0P6Sold
- C$840,0004 bd4 ba2.6k sqft13 Sasco Way, Essa, ON L0M1B4Sold
Nearby schools
GreatSchools rating
No schools nearby
We couldn't find any schools near this home.
Schools provided by the listing agent
- Elementary: Angus Morrison, Our Lady Of Grace
- High: Nottawasaga Pines, Joan Of Arc
Source: ITSO. This data may not be complete. We recommend contacting the local school district to confirm school assignments for this home.
- Ontario
- Simcoe County
- Essa
- L3W 0C5
- 82 Stonemount Cres
