Welcome to 68 Mike Hart Drive, located in a sought-after, family-friendly neighbourhood in Angus. This beautifully maintained brick 2-storey home offers curb appeal, comfort, and space for the whole family. Step inside to a large, welcoming foyer that opens into a bright and airy main living area. The open-concept layout is perfect for entertaining and family life, featuring a spacious kitchen with stainless steel appliances, walk-in pantry, and an oversized island. The breakfast room overlooks the backyard oasis, while the cozy living room is complete with a gas fireplace for year-round comfort. A convenient main floor powder room completes this level. Upstairs, you’ll find a generous primary suite with a walk-in closet and a luxurious ensuite featuring a soaker tub and double vanity. Two additional bedrooms share a full bath, and the upper-level laundry adds ultimate convenience. The fully finished basement offers incredible versatility, featuring a large rec room—ideal for movie nights or a kids’ playroom—plus an additional bedroom, 3-piece bath, and a dedicated office space. The backyard is the ultimate summer retreat with an in-ground pool surrounded by hardscaping and backing onto a park—no rear neighbours for added privacy. Don’t miss this opportunity to own a turn-key home in one of Angus’s most desirable communities!
Sold for $880,000
C$880,000
68 Mike Hart Dr, Essa, ON L3W 0P6
4beds
2,098sqft
Single Family Residence, Residential
Built in 2010
4,520 Square Feet Lot
$-- Zestimate®
C$419/sqft
C$2,988 Estimated rent
Home value
Not available
Estimated sales range
Not available
Not available
Owner options
List your home for rent
C$2,988/mo
Rent Zestimate®
Find your next renter with Zillow Rental Manager. Plus, with online applications, you can quickly screen prospective tenants – for free.
C$2,988/mo
Rent Zestimate®
Refinance and save
C$3,720/mo
Est. payment
Refinancing to a lower rate could help reduce your monthly payments and save thousands over the life of the loan.
C$3,720/mo
Est. payment
Explore your selling options
Work with a Zillow partner agent
Leverage their expertise and Zillow's premium Showcase listings to get your home seen by more buyers.
Get startedList with your own agent
Get your home in front of millions of buyers by listing it on Zillow.
Learn how to do itSell it yourself
Take full control of how buyers see your home on Zillow by listing For Sale by Owner (FSBO).
List your homeWhat's special
Curb appealOpen-concept layoutSpacious kitchenStainless steel appliancesWalk-in pantryOversized islandGas fireplace
Zillow last checked:
Listing updated:
Listed by:
Rich Fournier, Salesperson,
Keller Williams Referred Urban Realty Brokerage
Source: ITSO,MLS®#: 40735157Originating MLS®#: Barrie & District Association of REALTORS® Inc.
Facts & features
Interior
Bedrooms & bathrooms
- Bedrooms: 4
- Bathrooms: 4
- Full bathrooms: 3
- 1/2 bathrooms: 1
- Main level bathrooms: 1
Other
- Level: Second
Bedroom
- Level: Second
Bedroom
- Level: Second
Bedroom
- Level: Basement
Bathroom
- Features: 2-Piece
- Level: Main
Bathroom
- Features: 4-Piece
- Level: Second
Bathroom
- Features: 3-Piece
- Level: Basement
Other
- Features: 4-Piece
- Level: Second
Breakfast room
- Level: Main
Kitchen
- Level: Main
Laundry
- Level: Second
Living room
- Level: Main
Office
- Level: Basement
Recreation room
- Level: Basement
Heating
- Forced Air, Natural Gas
Cooling
- Central Air
Appliances
- Included: Water Heater, Dishwasher, Dryer, Refrigerator, Stove, Washer
- Laundry: Upper Level
Features
- Basement: Full,Finished
- Number of fireplaces: 1
- Fireplace features: Gas
Interior area
- Total structure area: 2,098
- Total interior livable area: 2,098 sqft
- Finished area above ground: 2,098
Property
Parking
- Total spaces: 4
- Parking features: Attached Garage, Asphalt, Private Drive Double Wide
- Attached garage spaces: 2
- Uncovered spaces: 2
Features
- Patio & porch: Porch
- Exterior features: Landscaped
- Has private pool: Yes
- Pool features: In Ground
- Frontage type: North
- Frontage length: 39.37
Lot
- Size: 4,520 Square Feet
- Dimensions: 39.37 x 114.83
- Features: Urban, Rectangular, Landscaped, Park, Playground Nearby, Shopping Nearby
Details
- Additional structures: Shed(s)
- Parcel number: 581101194
- Zoning: r1
Construction
Type & style
- Home type: SingleFamily
- Architectural style: Two Story
- Property subtype: Single Family Residence, Residential
Materials
- Brick, Vinyl Siding
- Foundation: Poured Concrete
- Roof: Asphalt Shing
Condition
- 6-15 Years
- New construction: No
- Year built: 2010
Utilities & green energy
- Sewer: Sewer (Municipal)
- Water: Municipal-Metered
Community & HOA
Location
- Region: Essa
Financial & listing details
- Price per square foot: C$419/sqft
- Annual tax amount: C$3,084
- Date on market: 5/29/2025
- Inclusions: Dishwasher, Dryer, Refrigerator, Stove, Washer
Price history
| Date | Event | Price |
|---|---|---|
| 7/31/2025 | Sold | C$880,000C$419/sqft |
Source: ITSO #40735157 Report a problem | ||
Public tax history
Tax history is unavailable.
Neighborhood: L0M
Nearby homes
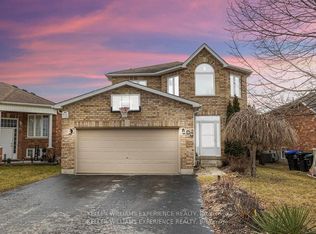
- C$839,9003 bd4 ba-- sqft59 Mike Hart Dr, Essa, ON L3W0P6For Sale
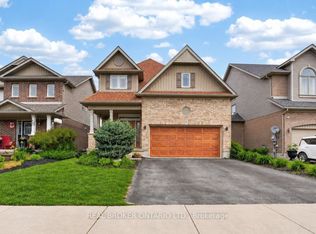
- C$784,0004 bd3 ba-- sqft58 Stevenson St, Essa, ON L3W0P4For Sale
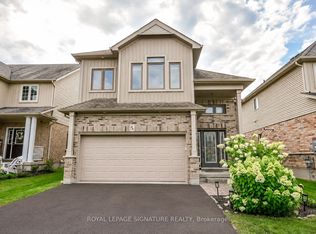
- C$799,9994 bd3 ba-- sqft63 Quigley St, Essa, ON L3W0P5For Sale
- C$2,9003 bd3 ba-- sqft18 Hutton Cres, Essa, ON L3W0R6For Rent

- C$3,0004 bd3 ba-- sqft220 Brownley Ln, Essa, ON L0M1B6For Rent
- C$829,0004 bd3 ba-- sqft43 Hutton Cres, Essa, ON L3W0R6For Sale
- C$750,0003 bd3 ba1.7k sqft61 Wagner Cres, Essa, ON L0M1B6Sold
- C$625,0003 bd3 ba-- sqft128 Wagner Cres, Essa, ON L3W0R7For Sale
Nearby schools
GreatSchools rating
No schools nearby
We couldn't find any schools near this home.
- Ontario
- Simcoe County
- Essa
- L3W 0P6
- 68 Mike Hart Dr
