Welcome to 59 Mike Hart Drive in Angus. A spacious 3-bedroom, 4-bathroom home offering over 2,500 sq. ft. of finished living space directly across from Brownley Meadows Park. Inside, hardwood flooring runs throughout, while a functional layout offers plenty of room for everyday family living and entertaining. The kitchen features stainless steel appliances, and convenient main-floor laundry and inside entry from the double garage add to the home's practicality. Upstairs, the primary bedroom features a walk-in closet and private ensuite with a soaker tub and separate shower. The fully finished lower level extends the living space with a cozy gas fireplace and wet bar, creating an inviting spot for movie nights, entertaining or relaxing. Outside, the fenced backyard offers privacy, established landscaping and a large deck with pergola for enjoying warmer days outdoors. With generous finished living space, a double garage, a park just across the street and convenient access for commuting to Barrie and Alliston, this is a home designed for comfortable family living.
For sale
C$839,900
59 Mike Hart Dr, Essa, ON L3W 0P6
3beds
4baths
Single Family Residence
Built in ----
435 Square Feet Lot
$-- Zestimate®
C$--/sqft
C$-- HOA
What's special
Hardwood flooring runs throughoutConvenient main-floor laundryCozy gas fireplaceFenced backyard offers privacyEstablished landscapingDouble garage
- 53 days
- 0
- 0
Zillow last checked:
Listing updated:
Listed by:
KELLER WILLIAMS EXPERIENCE REALTY
Source: TRREB,MLS®#: N13715206 Originating MLS®#: Toronto Regional Real Estate Board
Originating MLS®#: Toronto Regional Real Estate BoardFacts & features
Interior
Bedrooms & bathrooms
- Bedrooms: 3
- Bathrooms: 4
Bedroom
- Level: Second
- Dimensions: 5.56 x 4.37
Bedroom
- Level: Second
- Dimensions: 4.44 x 2.9
Bedroom
- Level: Second
- Dimensions: 4.22 x 2.9
Other
- Level: Ground
Breakfast
- Level: Ground
- Dimensions: 3.35 x 3.35
Family room
- Level: Ground
- Dimensions: 3.28 x 2.79
Game room
- Level: Basement
- Dimensions: 5.08 x 3.02
Kitchen
- Level: Ground
- Dimensions: 6.71 x 3.91
Laundry
- Level: Ground
Living room
- Level: Ground
- Dimensions: 6.02 x 3.05
Office
- Level: Basement
- Dimensions: 3.1 x 3.02
Recreation
- Level: Basement
- Dimensions: 5 x 2.79
Heating
- Forced Air, Gas
Cooling
- Central Air
Features
- Basement: Finished
- Has fireplace: Yes
- Fireplace features: Natural Gas
Interior area
- Living area range: 1500-2000 null
Video & virtual tour
Property
Parking
- Total spaces: 4
- Parking features: Garage Door Opener
- Has garage: Yes
Features
- Stories: 2
- Pool features: None
Lot
- Size: 435 Square Feet
- Features: Place Of Worship, Park, School Bus Route, Rec./Commun.Centre
Details
- Parcel number: 581101181
Construction
Type & style
- Home type: SingleFamily
- Property subtype: Single Family Residence
Materials
- Brick
- Foundation: Concrete
- Roof: Asphalt Shingle
Utilities & green energy
- Sewer: Sewer
Community & HOA
Location
- Region: Essa
Financial & listing details
- Annual tax amount: C$3,309
- Date on market: 8/26/2026
Price history
Price history is unavailable.
Public tax history
Tax history is unavailable.
Climate risks
Neighborhood: L0M
Nearby schools
GreatSchools rating
No schools nearby
We couldn't find any schools near this home.


Similar homes
- C$799,9994 bd3 ba-- sqft63 Quigley St, Essa, ON L3W 0P5For Sale
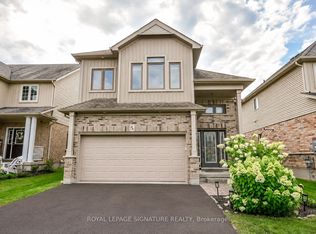 MLS ID #N13710190, ROYAL LEPAGE SIGNATURE REALTY. TRREB
 - C$839,0004 bd4 ba-- sqft4 Gold Park Gate, Essa, ON L3W 0C2For Sale
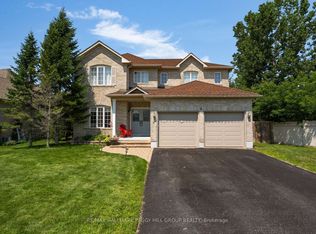 MLS ID #N13657132, RE/MAX HALLMARK PEGGY HILL GROUP REALTY. TRREB
 - C$784,0004 bd3 ba-- sqft58 Stevenson St, Essa, ON L3W 0P4For Sale
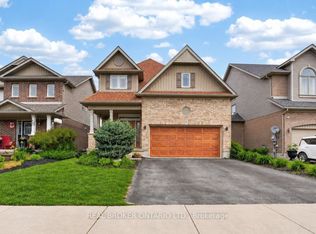 MLS ID #N13805194, REAL BROKER ONTARIO LTD.. TRREB
 - C$999,0004 bd3 ba-- sqft6776 County Road 10, Essa, ON L9R 1V2For Sale
 MLS ID #N13808200, SUTTON GROUP-ADMIRAL REALTY INC.. TRREB
