Top 5 Reasons You Will Love This Home: 1) Seller is offering a $5,000 cash-back incentive to the buyer on closing, welcome to the highly sought-after Ardagh Bluffs community in Barrie, where scenic walking trails, top-rated schools, and a true sense of community are all just steps from your door, nestled on the quiet, family-friendly Auburn Court, this is a location that perfectly balances nature and convenience 2) Designed for both everyday living and entertaining, the open-concept main level showcases rich hardwood flooring, a spacious living area anchored by a cozy gas fireplace, and a beautifully appointed kitchen featuring granite countertops and stainless-steel appliances, plus a walkout to your private, fully fenced backyard, complete with a hot tub, creating the perfect setting for summer gatherings and quiet evenings 3) Enjoy the convenience of main level laundry with a brand-new washer and dryer (March 2026), direct access to a double-car garage with loft storage, and a fully finished basement offering a generous family room or the ideal home gym space, tailored to your lifestyle 4) Unwind in your spacious primary suite, complete with dual closets and an ensuite featuring a corner soaker tub and glass-enclosed shower, along with three additional well-appointed bedrooms and a full main bathroom, providing exceptional space for family and guests 5) This beautifully designed Grandview Homes "Camden Model" offers timeless appeal in one of Barrie's most desirable neighbourhoods, an exceptional opportunity to own a home that truly has it all. 1,825 above grade sq.ft. plus a finished basement.
For sale
C$950,000
33 Auburn Ct, Barrie, ON L4N 6G9
4beds
3baths
Single Family Residence
Built in ----
5,293 Square Feet Lot
$-- Zestimate®
C$--/sqft
C$-- HOA
What's special
- 46 days |
- 5 |
- 0 |
Zillow last checked:
Listing updated:
Listed by:
FARIS TEAM REAL ESTATE
Source: TRREB,MLS®#: S13422484 Originating MLS®#: Toronto Regional Real Estate Board
Originating MLS®#: Toronto Regional Real Estate BoardFacts & features
Interior
Bedrooms & bathrooms
- Bedrooms: 4
- Bathrooms: 3
Heating
- Forced Air, Gas
Cooling
- Central Air
Features
- Basement: Finished,Full
- Has fireplace: Yes
- Fireplace features: Natural Gas
Interior area
- Living area range: 1500-2000 null
Video & virtual tour
Property
Parking
- Total spaces: 6
- Parking features: Private Double
- Has garage: Yes
Features
- Stories: 2
- Patio & porch: Deck
- Pool features: None
- Has spa: Yes
- Spa features: Hot Tub
Lot
- Size: 5,293 Square Feet
- Features: Cul de Sac/Dead End, School, Pie Shaped Lot
Details
- Additional structures: Fence - Full
- Parcel number: 587631380
- Other equipment: Sump Pump
Construction
Type & style
- Home type: SingleFamily
- Property subtype: Single Family Residence
Materials
- Brick, Stone
- Foundation: Concrete
- Roof: Asphalt Shingle
Utilities & green energy
- Sewer: Sewer
Community & HOA
Location
- Region: Barrie
Financial & listing details
- Annual tax amount: C$5,774
- Date on market: 6/9/2026
FARIS TEAM REAL ESTATE
FARIS TEAM REAL ESTATE
By pressing Contact Agent, you agree that the real estate professional identified above may call/text you about your search, which may involve use of automated means and pre-recorded/artificial voices. You don't need to consent as a condition of buying any property, goods, or services. Message/data rates may apply. You also agree to our Terms of Use. Zillow does not endorse any real estate professionals. We may share information about your recent and future site activity with your agent to help them understand what you're looking for in a home.
Price history
Price history is unavailable.
Public tax history
Tax history is unavailable.
Climate risks
Neighborhood: Ardagh
Nearby schools
GreatSchools rating
No schools nearby
We couldn't find any schools near this home.
- C$1,089,0005 bd4 ba-- sqft35 Auburn Ct, Barrie, ON L4N6G9For Sale

- C$900,0005 bd4 ba2.2k sqft20 Dunnett Dr, Barrie, ON L4N0H9Sold
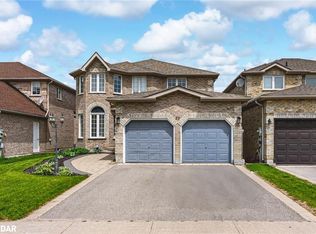
- C$--1 bd1 ba1k sqft11 McWatt St #LL, Barrie, ON L4N6G9Off Market
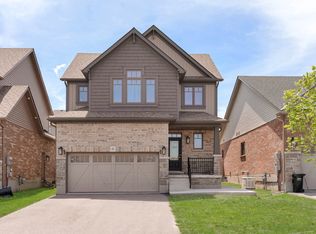
- C$800,0003 bd3 ba1.7k sqft45 Pennell Dr, Barrie, ON L4N6H2Sold
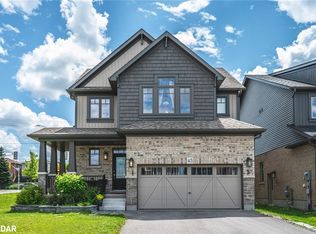
- C$839,9994 bd3 ba-- sqft28 Hawkins Dr, Barrie, ON L4N0A6For Sale
- C$--2 bd1 ba780 sqft142 Summerset Dr #2, Barrie, ON L4N6G5Off Market
- C$--1 bd1 ba800 sqft66 Stoneybrook Cres #2, Barrie, ON L4N0A6Off Market
- C$874,9005 bd4 ba-- sqft1 Hawkins Dr, Barrie, ON L4N0A5For Sale
Similar homes
- C$989,0005 bd4 ba-- sqft73 Graihawk Dr, Barrie, ON L4N 6G7For Sale
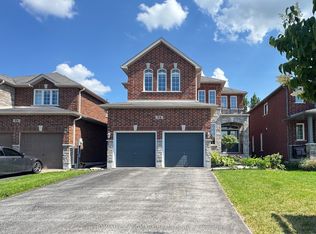 MLS ID #S13605056, HOMELIFE LANDMARK REALTY INC.. TRREB
 - C$875,0004 bd4 ba-- sqft186 Ferndale Dr S, Barrie, ON L4N 8A1For Sale
 MLS ID #S13594712, FARIS TEAM REAL ESTATE. TRREB
 - C$869,0005 bd4 ba-- sqft46 Bell St, Barrie, ON L4N 0H9For Sale
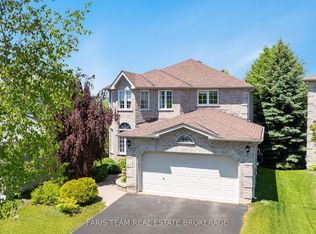 MLS ID #S13232444, FARIS TEAM REAL ESTATE. TRREB
 - C$945,0005 bd4 ba-- sqft65 Miller Dr, Barrie, ON L4N 9X2For Sale
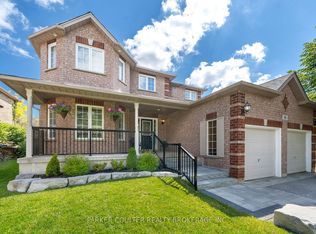 MLS ID #S13432990, PARKER COULTER REALTY BROKERAGE INC.. TRREB
 - C$899,0005 bd5 ba-- sqft50 Holly Meadow Rd, Barrie, ON L4N 0E3For SaleMLS ID #S13569100, RE/MAX REALTRON REALTY INC.. TRREB
- C$765,0004 bd3 ba-- sqft45 Hawkins Dr, Barrie, ON L4N 0A7For SaleMLS ID #S13155712, FARIS TEAM REAL ESTATE. TRREB
- C$848,0004 bd2 ba-- sqft526 Leacock Dr, Barrie, ON L4N 7A5For SaleMLS ID #S13588542, KELLER WILLIAMS EXPERIENCE REALTY. TRREB
- C$869,0004 bd3 ba-- sqft22 Maple Crown Ter, Barrie, ON L4M 7H4For SaleMLS ID #S13595570, COLDWELL BANKER THE REAL ESTATE CENTRE. TRREB
- C$949,9905 bd4 ba-- sqft6 Parisian Cres, Barrie, ON L4N 0Y9For SaleMLS ID #S13517988, RE/MAX REAL ESTATE CENTRE INC.. TRREB
- C$979,9004 bd3 ba-- sqft56 Jewel House Ln, Barrie, ON L4N 8J7For SaleMLS ID #S13431458, RE/MAX HALLMARK PEGGY HILL GROUP REALTY. TRREB
- C$749,9004 bd2 ba-- sqft57 Wessenger Dr, Barrie, ON L4N 8P8For SaleMLS ID #S13552706, FARIS TEAM REAL ESTATE. TRREB
- C$999,9994 bd4 ba-- sqft3 Prince William Way, Barrie, ON L4N 0Y9For SaleMLS ID #S13142180, FARIS TEAM REAL ESTATE. TRREB
- C$849,9003 bd3 ba-- sqft1 Valley View Ct, Barrie, ON L4N 0G7For SaleMLS ID #S13560874, RE/MAX HALLMARK PEGGY HILL GROUP REALTY. TRREB
- C$799,0004 bd3 ba-- sqft1 Griffin Gate, Barrie, ON L4M 7G4For SaleMLS ID #S13551202, ROYAL LEPAGE FIRST CONTACT REALTY. TRREB
- C$769,0005 bd3 ba-- sqft1202 Sunnidale Rd, Springwater, ON L9X 0T4For SaleMLS ID #S13562950, FARIS TEAM REAL ESTATE. TRREB
- C$899,0003 bd3 ba-- sqft4 Whispering Pine Pl, Barrie, ON L4N 9R9For SaleMLS ID #S13070402, FARIS TEAM REAL ESTATE. TRREB
- C$935,0005 bd3 ba-- sqft24 Parr Blvd, Springwater, ON L9Z 0B1For SaleMLS ID #S13518948, PARKER COULTER REALTY BROKERAGE INC.. TRREB
- C$829,9004 bd4 ba-- sqft135 Prince William Way, Barrie, ON L4M 7H6For SaleMLS ID #S13539370, FARIS TEAM REAL ESTATE. TRREB
- C$799,0006 bd4 ba2.6k sqft10 Rebecca Ct, Barrie, ON L4N 0V5For SaleMLS ID #40848826, Moe Kamali, Broker of Record, KAMALI GROUP REALTY. ITSO
- C$949,9004 bd3 ba-- sqft1386 Sheldon St, Innisfil, ON L9S 0H6For SaleMLS ID #N13554880, CENTURY 21 ATRIA REALTY INC.. TRREB
