Welcome to 6 Parisian Crescent, a complete family home in South Barrie offering 3,025 sq. ft. above-grade living space + approximately 1,100 sq. ft. of beautifully finished lower-level living area. The functional main floor boasts a formal living, separate dining & an impressive open-to-above family room with a gas fireplace.The second floor features three spacious bedrooms with a primary ensuite and second full bath.Thoughtfully designed for growing and multi-generational families, the finished basement features a spacious 2nd family room with fireplace, wet bar with granite countertops & custom cabinetry, two versatile bedrooms/offices, a full bath with double vanity & glass shower and large above-grade windows ideal for an in-law suite or extended family living. There is also a cold room. Quality finishes and features include hardwood flooring, custom Levolor blinds, water softener, interlocked backyard patio, in-ground sprinkler system and a dedicated 60-amp exterior electrical connection for a future hot tub. Lovingly maintained & extensively updated, this home offers a custom gourmet kitchen with premium appliances (2022), renovated ensuite & powder room with quartz countertops (2022), new roof (2021), front door with transom inserts (2023), air conditioner (2024), front steps (2025), sump pump (2026). This exceptional home is minutes from Highway 400 & Barrie South GO Station, providing convenient access throughout Simcoe County and the GTA.Enjoy excellent schools, 44-acre park, sports facilities, scenic walking & cycling trails.Park Place Shopping Centre, grocery stores, restaurants, and everyday amenities are all nearby.Outdoor enthusiasts will appreciate the proximity to Kempenfelt Bay, waterfront parks, beaches, marinas, golf courses & year-round recreation.An outstanding opportunity to own a meticulously updated family home in one of Barrie's most desirable neighbourhoods, offering the perfect blend of space, comfort, convenience & lifestyle.
For sale
C$949,990
6 Parisian Cres, Barrie, ON L4N 0Y9
5beds
4baths
Single Family Residence
Built in ----
4,391 Square Feet Lot
$-- Zestimate®
C$--/sqft
C$-- HOA
What's special
Functional main floorThree spacious bedroomsPrimary ensuiteLarge above-grade windowsCold roomHardwood flooringCustom levolor blinds
- 21 days |
- 22 |
- 0 |
Zillow last checked:
Listing updated:
Listed by:
RE/MAX REAL ESTATE CENTRE INC.
Source: TRREB,MLS®#: S13517988 Originating MLS®#: Toronto Regional Real Estate Board
Originating MLS®#: Toronto Regional Real Estate BoardFacts & features
Interior
Bedrooms & bathrooms
- Bedrooms: 5
- Bathrooms: 4
Primary bedroom
- Level: Second
- Dimensions: 5.21 x 4.01
Bedroom
- Level: Basement
- Dimensions: 3.84 x 2.95
Bedroom
- Level: Second
- Dimensions: 4.32 x 4.27
Bedroom
- Level: Second
- Dimensions: 4.44 x 4.55
Bedroom
- Level: Basement
- Dimensions: 3.76 x 3.05
Dining room
- Level: Main
- Dimensions: 4.01 x 3.76
Family room
- Level: Main
- Dimensions: 5.05 x 3.71
Kitchen
- Description: Bedroom 3
- Level: Main
- Area: 20.2 Square Meters
- Area source: Other
- Dimensions: 4.44 x 4.55
Laundry
- Level: Main
- Dimensions: 1 x 1
Living room
- Level: Main
- Dimensions: 3.43 x 3.38
Recreation
- Level: Basement
- Dimensions: 11.48 x 8.92
Heating
- Forced Air, Gas
Cooling
- Central Air
Features
- Other
- Basement: Finished,Full
- Has fireplace: Yes
Interior area
- Living area range: 3000-3500 null
Video & virtual tour
Property
Parking
- Total spaces: 4
- Parking features: Private Double
- Has attached garage: Yes
Features
- Stories: 2
- Pool features: None
Lot
- Size: 4,391 Square Feet
- Features: Library, Park, Public Transit, School
Details
- Parcel number: 580911375
Construction
Type & style
- Home type: SingleFamily
- Property subtype: Single Family Residence
Materials
- Brick
- Foundation: Poured Concrete
- Roof: Asphalt Shingle
Utilities & green energy
- Sewer: Sewer
Community & HOA
Location
- Region: Barrie
Financial & listing details
- Annual tax amount: C$7,498
- Date on market: 7/3/2026
RE/MAX REAL ESTATE CENTRE INC.
RE/MAX REAL ESTATE CENTRE INC.
By pressing Contact Agent, you agree that the real estate professional identified above may call/text you about your search, which may involve use of automated means and pre-recorded/artificial voices. You don't need to consent as a condition of buying any property, goods, or services. Message/data rates may apply. You also agree to our Terms of Use. Zillow does not endorse any real estate professionals. We may share information about your recent and future site activity with your agent to help them understand what you're looking for in a home.
Price history
Price history is unavailable.
Public tax history
Tax history is unavailable.
Climate risks
Neighborhood: Innis
Nearby schools
GreatSchools rating
No schools nearby
We couldn't find any schools near this home.
- C$939,9003 bd3 ba-- sqft12 Parisian Cres, Barrie, ON L4N0Y9For Sale

- C$899,0006 bd4 ba-- sqft77 Sovereigns Gate, Barrie, ON L4N0Y9For Sale
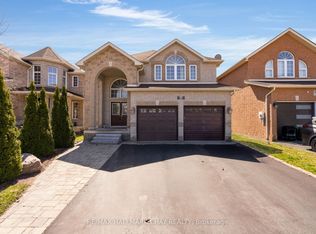
- C$---- bd-- ba-- sqft20 Parisian Cres, Barrie, ON L4N0Y9Off Market
- C$725,0005 bd2 ba-- sqft57 Parisian Cres, Barrie, ON L4N0Y9For Sale
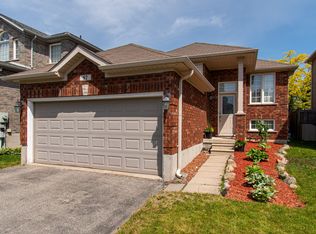
- C$619,9003 bd3 ba-- sqft90 Sovereigns Gate #29, Barrie, ON L4N9E1For Sale
- C$1,145,0005 bd5 ba2.7k sqft2 Spencer Dr, Barrie, ON L4N0Y9Sold
- C$859,0004 bd3 ba-- sqft44 Prince William Way, Barrie, ON L4N0Y9For Sale
- C$945,0004 bd3 ba-- sqft169 Birkhall Pl, Barrie, ON L4N0K9For Sale
Similar homes
- C$899,0006 bd4 ba-- sqft77 Sovereigns Gate, Barrie, ON L4N 0Y9For SaleMLS ID #S13483716, RE/MAX HALLMARK CHAY REALTY. TRREB
- C$999,9994 bd4 ba-- sqft3 Prince William Way, Barrie, ON L4N 0Y9For Sale
 MLS ID #S13142180, FARIS TEAM REAL ESTATE. TRREB
 - C$1,134,9004 bd4 ba-- sqft115 Sandringham Dr, Barrie, ON L4N 0Y9For Sale
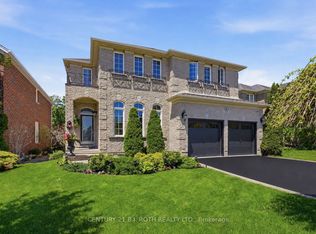 MLS ID #S13556910, CENTURY 21 B.J. ROTH REALTY LTD., BROKERAGE. TRREB
 - C$945,0004 bd3 ba-- sqft169 Birkhall Pl, Barrie, ON L4N 0K9For Sale
 MLS ID #S13222664, KELLER WILLIAMS EXPERIENCE REALTY. TRREB
 - C$899,0004 bd4 ba-- sqft76 Succession Cres, Barrie, ON L4M 7G5For SaleMLS ID #S13593540, Royal LePage Lakes Of Muskoka Realty. TRREB
- C$1,049,9005 bd4 ba-- sqft12 Orleans Ave, Barrie, ON L4M 0B1For SaleMLS ID #S13540392, RE/MAX HALLMARK CHAY REALTY. TRREB
- C$979,9004 bd3 ba-- sqft56 Jewel House Ln, Barrie, ON L4N 8J7For SaleMLS ID #S13431458, RE/MAX HALLMARK PEGGY HILL GROUP REALTY. TRREB
- C$895,0005 bd4 ba-- sqft5 Magna Carta Rd, Barrie, ON L4M 7H9For SaleMLS ID #S13519740, RE/MAX HALLMARK PEGGY HILL GROUP REALTY. TRREB
- C$999,9994 bd4 ba-- sqft1 Windsor Cres, Barrie, ON L4N 0K2For SaleMLS ID #S13065654, PARKER COULTER REALTY BROKERAGE INC.. TRREB
- C$1,100,0005 bd4 ba-- sqft90 Birkhall Pl, Barrie, ON L4N 0K2For SaleMLS ID #S13211044, RE/MAX WEST REALTY INC.. TRREB
- C$989,9004 bd4 ba-- sqft48 Crimson Ridge Rd, Barrie, ON L4N 9S1For SaleMLS ID #S13527818, CENTURY 21 B.J. ROTH REALTY LTD., BROKERAGE. TRREB
- C$989,0006 bd4 ba-- sqft27 Golden Meadow Rd, Barrie, ON L4N 7E6For SaleMLS ID #S13209296, RE/MAX WEST REALTY INC.. TRREB
- C$875,0004 bd4 ba-- sqft186 Ferndale Dr S, Barrie, ON L4N 8A1For SaleMLS ID #S13594712, FARIS TEAM REAL ESTATE. TRREB
- C$1,070,0005 bd4 ba-- sqft59 Carley Cres, Barrie, ON L4N 0M8For SaleMLS ID #S13511394, RE/MAX HALLMARK YORK GROUP REALTY LTD.. TRREB
- C$990,0006 bd5 ba-- sqft12 McCullough Ct, Barrie, ON L4N 8M3For SaleMLS ID #S13479352, ROYAL LEPAGE SIGNATURE REALTY. TRREB
- C$1,049,9006 bd5 ba-- sqft83 Diana Way, Barrie, ON L4M 7J1For SaleMLS ID #S13155820, CENTURY 21 GREEN REALTY INC.. TRREB
- C$899,0005 bd5 ba-- sqft50 Holly Meadow Rd, Barrie, ON L4N 0E3For SaleMLS ID #S13569100, RE/MAX REALTRON REALTY INC.. TRREB
- C$879,9004 bd3 ba-- sqft61 Maclaren Ave, Barrie, ON L4N 5T4For SaleMLS ID #S13557270, RE/MAX HALLMARK PEGGY HILL GROUP REALTY. TRREB
- C$945,0005 bd4 ba-- sqft65 Miller Dr, Barrie, ON L4N 9X2For SaleMLS ID #S13432990, PARKER COULTER REALTY BROKERAGE INC.. TRREB
- C$739,9004 bd3 ba-- sqft239 Country Ln, Barrie, ON L4N 0W2For SaleMLS ID #S13563272, HOMELIFE SIGNATURE REALTY. TRREB
