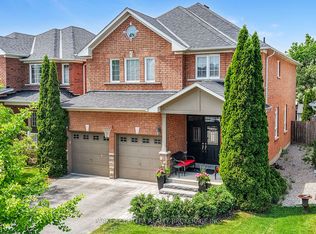
Prime South-East Barrie Gem At 169 Birkhall Place in Barrie. Perfect for commuters and families alike, this exquisite Barrie home is minutes from top-rated schools, shopping, dining, transit, the GO Station, and Barrie's beautiful waterfront. Offering four spacious bedrooms and three luxurious baths, this carpet-free residence showcases gleaming floors, premium upgrades, and sunlit living spaces complete with built-in speakers. The gourmet kitchen is a chef's dream, featuring custom countertops, a deep pantry, a breakfast bar, and an eat-in area that overlooks the family room's cozy gas fireplace. Step outside to a composite deck and enjoy the professionally landscaped and hardscaped rear gardens. Upstairs, the expansive primary retreat serves as a true sanctuary, featuring a private sitting area with its own fireplace and a lavish 5-piece ensuite with heated floors, a soaker tub, a massive glass shower, and double sinks. Three additional generously sized bedrooms share a beautifully appointed 4-piece bath. With all major components recently updated, this home offers ultimate peace of mind. The unfinished basement includes a rough-in bath, laundry hookups, and a cold celler-ready for your personal touch. Just add your favorite paint palette and move right into your forever home. Show with confidence, 10+++!
For sale
C$945,000
169 Birkhall Pl, Barrie, ON L4N 0K9
4beds
3baths
Single Family Residence
Built in ----
4,442 Square Feet Lot
$-- Zestimate®
C$--/sqft
C$-- HOA
What's special
- 49 days |
- 5 |
- 0 |
Zillow last checked:
Listing updated:
Listed by:
KELLER WILLIAMS EXPERIENCE REALTY
Source: TRREB,MLS®#: S13222664 Originating MLS®#: Toronto Regional Real Estate Board
Originating MLS®#: Toronto Regional Real Estate BoardFacts & features
Interior
Bedrooms & bathrooms
- Bedrooms: 4
- Bathrooms: 3
Primary bedroom
- Level: Second
- Dimensions: 6.5 x 5.5
Bedroom
- Level: Second
- Dimensions: 4.52 x 3
Bedroom
- Level: Second
- Dimensions: 3.4 x 3.02
Bedroom
- Level: Second
- Dimensions: 4.27 x 3.68
Family room
- Level: Main
- Dimensions: 5.49 x 3.96
Foyer
- Level: Main
- Dimensions: 2.69 x 2.08
Kitchen
- Level: Main
- Dimensions: 6.1 x 4.27
Laundry
- Level: Main
- Dimensions: 2.39 x 1.83
Living room
- Level: Main
- Dimensions: 5.74 x 3.96
Heating
- Forced Air, Gas
Cooling
- Central Air
Appliances
- Included: Water Softener
Features
- Central Vacuum, Floor Drain, Rough-In Bath
- Flooring: Carpet Free
- Basement: Full,Unfinished
- Has fireplace: Yes
- Fireplace features: Family Room, Natural Gas
Interior area
- Living area range: 2500-3000 null
Property
Parking
- Total spaces: 6
- Parking features: Private Double, Garage Door Opener
- Has garage: Yes
Features
- Stories: 2
- Patio & porch: Deck, Patio
- Exterior features: Landscape Lighting, Lawn Sprinkler System, Landscaped, Year Round Living
- Pool features: None
Lot
- Size: 4,442 Square Feet
- Features: Fenced Yard, Library, Park, Public Transit, School, Beach, Rectangular Lot
Details
- Additional structures: Fence - Full, Garden Shed
- Parcel number: 580911471
- Other equipment: Sump Pump
Construction
Type & style
- Home type: SingleFamily
- Property subtype: Single Family Residence
Materials
- Brick, Stone
- Foundation: Poured Concrete
- Roof: Asphalt Shingle
Utilities & green energy
- Sewer: Sewer
- Water: Reverse Osmosis
Community & HOA
Community
- Security: Alarm System, Smoke Detector(s), Monitored, Carbon Monoxide Detector(s)
Location
- Region: Barrie
Financial & listing details
- Tax assessed value: C$465,000
- Annual tax amount: C$6,565
- Date on market: 6/1/2026
KELLER WILLIAMS EXPERIENCE REALTY
KELLER WILLIAMS EXPERIENCE REALTY
By pressing Contact Agent, you agree that the real estate professional identified above may call/text you about your search, which may involve use of automated means and pre-recorded/artificial voices. You don't need to consent as a condition of buying any property, goods, or services. Message/data rates may apply. You also agree to our Terms of Use. Zillow does not endorse any real estate professionals. We may share information about your recent and future site activity with your agent to help them understand what you're looking for in a home.
Price history
Price history is unavailable.
Public tax history
Tax history is unavailable.
Climate risks
Neighborhood: Innis
Nearby schools
GreatSchools rating
No schools nearby
We couldn't find any schools near this home.
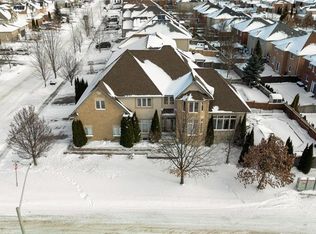
- C$849,9003 bd3 ba-- sqft69 Prince George Cres, Barrie, ON L4N0K9For Sale

- C$1,145,0005 bd5 ba2.7k sqft2 Spencer Dr, Barrie, ON L4N0Y9Sold
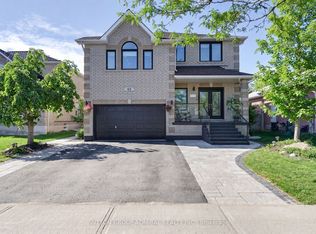
- C$1,199,0006 bd4 ba-- sqft62 Prince George Cres, Barrie, ON L4N0K9For Sale
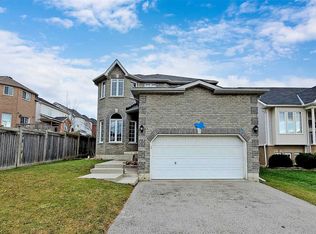
- C$--2 bd1 ba900 sqft21 Sandringham Dr #1, Barrie, ON L4N0J9Off Market
- C$--2 bd1 ba900 sqft21 Sandringham Dr #BASEMENT, Barrie, ON L4N0J9Off Market
- C$899,0006 bd4 ba-- sqft77 Sovereigns Gate, Barrie, ON L4N0Y9For Sale
- C$5,280,0001.805 Acres821 Big Bay Point Rd, Barrie, ON L9S2N5Lot/Land
- C$949,9905 bd4 ba-- sqft6 Parisian Cres, Barrie, ON L4N0Y9For Sale
Similar homes
- C$949,9905 bd4 ba-- sqft6 Parisian Cres, Barrie, ON L4N 0Y9For Sale
 MLS ID #S13517988, RE/MAX REAL ESTATE CENTRE INC.. TRREB
 - C$899,9004 bd4 ba-- sqft11 Kensington Trl, Barrie, ON L4N 0K5For Sale
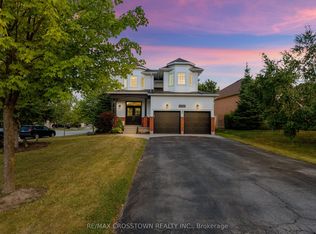 MLS ID #S13163542, RE/MAX CROSSTOWN REALTY INC.. TRREB
 - C$979,9004 bd3 ba-- sqft56 Jewel House Ln, Barrie, ON L4N 8J7For Sale
 MLS ID #S13431458, RE/MAX HALLMARK PEGGY HILL GROUP REALTY. TRREB
 - C$960,0004 bd3 ba-- sqft53 Tudor Cres, Barrie, ON L4M 0A8For Sale
 MLS ID #S13437618, PARKER COULTER REALTY BROKERAGE INC.. TRREB
 - C$1,199,0006 bd4 ba-- sqft62 Prince George Cres, Barrie, ON L4N 0K9For SaleMLS ID #S13547252, SUTTON GROUP-ADMIRAL REALTY INC.. TRREB
- C$999,9994 bd4 ba-- sqft1 Windsor Cres, Barrie, ON L4N 0K2For SaleMLS ID #S13065654, PARKER COULTER REALTY BROKERAGE INC.. TRREB
- C$1,134,9004 bd4 ba-- sqft115 Sandringham Dr, Barrie, ON L4N 0Y9For SaleMLS ID #S13556910, CENTURY 21 B.J. ROTH REALTY LTD., BROKERAGE. TRREB
- C$979,9007 bd6 ba-- sqft11 Ludlow Dr, Barrie, ON L9J 0L8For SaleMLS ID #S13560116, HOMELIFE SIGNATURE REALTY. TRREB
- C$865,0003 bd2 ba-- sqft92 Sandringham Dr, Barrie, ON L4M 7J5For SaleMLS ID #S13507034, REMAX YOUR COMMUNITY REALTY. TRREB
- C$989,9004 bd4 ba-- sqft48 Crimson Ridge Rd, Barrie, ON L4N 9S1For SaleMLS ID #S13527818, CENTURY 21 B.J. ROTH REALTY LTD., BROKERAGE. TRREB
- C$849,9004 bd3 ba-- sqft45 Wheatfield Rd, Barrie, ON L9J 0T5For SaleMLS ID #S13523078, RE/MAX MILLENNIUM REAL ESTATE. TRREB
- C$899,0005 bd5 ba-- sqft50 Holly Meadow Rd, Barrie, ON L4N 0E3For SaleMLS ID #S13569100, RE/MAX REALTRON REALTY INC.. TRREB
- C$739,9004 bd3 ba-- sqft239 Country Ln, Barrie, ON L4N 0W2For SaleMLS ID #S13563272, HOMELIFE SIGNATURE REALTY. TRREB
- C$939,0006 bd4 ba-- sqft4 Cranberry Ln, Barrie, ON L4N 0Z1For SaleMLS ID #S13217084, KELLER WILLIAMS ADVANTAGE REALTY. TRREB
- C$749,9005 bd3 ba-- sqft90 Sproule Dr, Barrie, ON L4N 0W6For SaleMLS ID #S13584398, KELLER WILLIAMS EXPERIENCE REALTY. TRREB
- C$990,0006 bd5 ba-- sqft12 McCullough Ct, Barrie, ON L4N 8M3For SaleMLS ID #S13479352, ROYAL LEPAGE SIGNATURE REALTY. TRREB
- C$1,070,0005 bd4 ba-- sqft59 Carley Cres, Barrie, ON L4N 0M8For SaleMLS ID #S13511394, RE/MAX HALLMARK YORK GROUP REALTY LTD.. TRREB
- C$939,9904 bd3 ba-- sqft539 Mika St, Innisfil, ON L9S 2J6New ConstructionMLS ID #N13464770, RE/MAX HALLMARK REALTY LTD.. TRREB
- C$979,9904 bd3 ba-- sqft621 Mika St, Innisfil, ON L9S 0R8New ConstructionMLS ID #N13123762, RE/MAX HALLMARK REALTY LTD.. TRREB
- C$779,9004 bd3 ba-- sqft228 Wessenger Dr, Barrie, ON L4N 8R4For SaleMLS ID #S13547946, RE/MAX HALLMARK CHAY REALTY. TRREB
