Welcome to this exceptional premium corner-lot detached bungalow in the highly sought-after Painswick South community! Offering over 2,000 sq. ft. of beautifully finished living space, this meticulously maintained home showcases true pride of ownership throughout. Featuring 4 spacious bedrooms (2+2) and 3 fully renovated full bathrooms, the carpet-free interior is finished with premium hardwood, porcelain tile, elegant crown moulding, and oversized 7.5-inch baseboards. The bright, open concept layout is perfect for both everyday living and entertaining. The upgraded kitchen offers a walkout to a large deck, while the primary bedroom also enjoys direct access to the backyard, creating the perfect indoor-outdoor retreat. The professionally finished lookout basement features 2 additional bedrooms, a full bathroom, and an expansive recreation area/family room with impressive 8-foot ceilings and large above-grade windows that fill the space with natural light, making it ideal for extended family, guests, or a home office. Recent upgrades include new garage doors and openers, California shutters throughout, renovated bathrooms with quartz countertops, glass showers and porcelain tile, stylish light fixtures, furnace (2020), roof (2017), irrigation system, freshly painted interior, tiled laundry room, and soffit, fascia, and gutters replaced in 2018. The oversized double-car garage offers inside entry and additional storage with the potential for a loft conversion. Situated on a premium corner lot just minutes from top-rated schools, parks, shopping, the GO Station, and Highway 400, this move-in-ready home offers an outstanding combination of quality, comfort, and location. A rare opportunity not to be missed!
For sale
C$739,900
239 Country Ln, Barrie, ON L4N 0W2
4beds
3baths
Single Family Residence
Built in ----
4,753 Square Feet Lot
$-- Zestimate®
C$--/sqft
C$-- HOA
What's special
Premium corner-lotCarpet-free interiorPremium hardwoodPorcelain tileElegant crown mouldingBright open concept layoutUpgraded kitchen
- 43 days |
- 29 |
- 1 |
Zillow last checked:
Listing updated:
Listed by:
HOMELIFE SIGNATURE REALTY
Source: TRREB,MLS®#: S13563272 Originating MLS®#: Toronto Regional Real Estate Board
Originating MLS®#: Toronto Regional Real Estate BoardFacts & features
Interior
Bedrooms & bathrooms
- Bedrooms: 4
- Bathrooms: 3
Bedroom
- Level: Main
- Dimensions: 3.35 x 4.58
Bedroom 2
- Level: Main
- Dimensions: 3.8 x 2.95
Bedroom 3
- Level: Basement
- Dimensions: 3.58 x 4.16
Bedroom 4
- Level: Basement
- Dimensions: 3.18 x 3.02
Dining room
- Level: Main
- Dimensions: 3.96 x 2.99
Family room
- Level: Basement
- Dimensions: 6.83 x 4.24
Kitchen
- Level: Main
- Dimensions: 3.95 x 3.6
Living room
- Level: Main
- Dimensions: 3.95 x 3.6
Heating
- Forced Air, Gas
Cooling
- Central Air
Features
- Central Vacuum
- Basement: Finished,Full
- Has fireplace: Yes
- Fireplace features: Family Room, Natural Gas
Interior area
- Living area range: 1100-1500 null
Video & virtual tour
Property
Parking
- Total spaces: 5
- Parking features: Garage Door Opener
- Has garage: Yes
Features
- Patio & porch: Deck
- Exterior features: Landscaped
- Pool features: None
Lot
- Size: 4,753 Square Feet
Details
- Parcel number: 587372197
Construction
Type & style
- Home type: SingleFamily
- Architectural style: Bungalow-Raised
- Property subtype: Single Family Residence
Materials
- Brick
- Foundation: Concrete
- Roof: Asphalt Shingle
Utilities & green energy
- Sewer: Sewer
Community & HOA
Location
- Region: Barrie
Financial & listing details
- Annual tax amount: C$4,856
- Date on market: 7/14/2026
Price history
Price history is unavailable.
Public tax history
Tax history is unavailable.
Climate risks
Neighborhood: Painswick South
Nearby schools
GreatSchools rating
No schools nearby
We couldn't find any schools near this home.
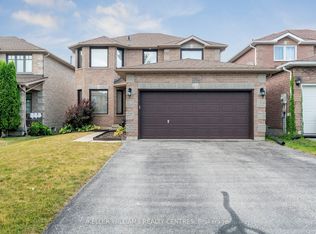
- C$799,9994 bd3 ba-- sqft78 Stephanie Ln, Barrie, ON L4N0V9For Sale
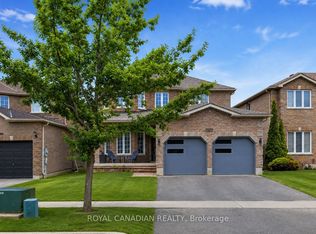
- C$849,0004 bd4 ba-- sqft264 Country Ln, Barrie, ON L4N0Y3For Sale
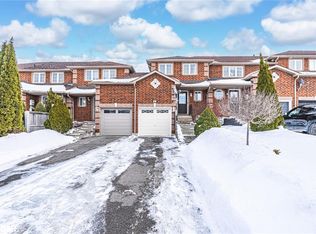
- C$560,0002 bd1 ba979 sqft175 Courtney Cres, Barrie, ON L4N5T1Sold
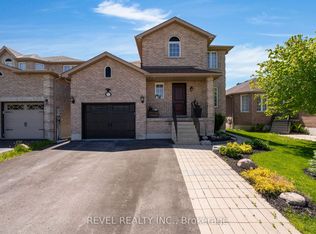
- C$799,8003 bd3 ba-- sqft69 Stephanie Ln, Barrie, ON L4N0V9For Sale
- C$2,7803 bd2 ba-- sqft99 Esther Dr, Barrie, ON L4N0V8For Rent
- C$2,4003 bd1 ba-- sqft116 Courtney Cres, Barrie, ON L4N5S9For Rent
- C$770,0004 bd4 ba1.3k sqft55 Stephanie Ln, Barrie, ON L4N0V9Sold
- C$2,8003 bd3 ba-- sqft228 Greer St, Barrie, ON L9J0R4For Rent
Similar homes
- C$829,0004 bd3 ba-- sqft41 Irene Dr SE, Barrie, ON L4N 5Z1For Sale
 MLS ID #S13703824, CENTURY 21 ROYALTORS REALTY INC.. TRREB
 - C$679,9003 bd2 ba-- sqft17 Benjamin Ln, Barrie, ON L4N 0S3For Sale
 MLS ID #S13544898, RE/MAX HALLMARK CHAY REALTY. TRREB
 - C$749,9002 bd3 ba-- sqft14 Prince George Cres, Barrie, ON L4N 0K8For Sale
 MLS ID #S13650450, CENTURY 21 B.J. ROTH REALTY LTD., BROKERAGE. TRREB
 - C$849,9005 bd4 ba-- sqft15 Shaina Ct, Barrie, ON L4N 9S6For Sale
 MLS ID #S13667870, PARKER COULTER REALTY BROKERAGE INC.. TRREB
 - C$819,0004 bd4 ba-- sqft215 Mary Anne Dr, Barrie, ON L4N 4T1For SaleMLS ID #S13634290, REAL BROKER ONTARIO LTD.. TRREB
- C$697,0004 bd3 ba-- sqft213 Tunbridge Rd, Barrie, ON L4M 6R6For SaleMLS ID #S13651178, SUTTON GROUP-ADMIRAL REALTY INC.. TRREB
- C$799,9004 bd4 ba-- sqft4 Dunnett Dr, Barrie, ON L4N 0H8For SaleMLS ID #S13639488, SUTTON GROUP INCENTIVE REALTY INC.. TRREB
- C$729,9003 bd2 ba-- sqft36 Ridgeway Ave, Barrie, ON L4N 5L2For SaleMLS ID #S13513804, RE/MAX HALLMARK REALTY LTD.. TRREB
- C$829,9003 bd3 ba-- sqft1 Valley View Ct, Barrie, ON L4N 0G7For SaleMLS ID #S13560874, RE/MAX HALLMARK PEGGY HILL GROUP REALTY. TRREB
- C$829,9003 bd2 ba-- sqft57 Kingsridge Rd, Barrie, ON L4N 8V2For SaleMLS ID #S13556172, REMAX YOUR COMMUNITY REALTY. TRREB
- C$689,9004 bd2 ba-- sqft6 Ford St, Barrie, ON L4N 5X2For SaleMLS ID #S13692628, CENTURY 21 B.J. ROTH REALTY LTD., BROKERAGE. TRREB
- C$615,0003 bd2 ba-- sqft16 Drake Dr, Barrie, ON L4N 8W3For SaleMLS ID #S13710346, PARKER COULTER REALTY BROKERAGE INC.. TRREB
- C$899,9994 bd4 ba-- sqft7 Barnyard Trl, Barrie, ON L9J 0Y1For SaleMLS ID #S13604500, HOMELIFE G1 REALTY INC.. TRREB
- C$799,9004 bd3 ba-- sqft101 Lions Gate Blvd, Barrie, ON L4M 7E5For SaleMLS ID #S13688236, SUTTON GROUP INCENTIVE REALTY INC.. TRREB
- C$949,0005 bd3 ba-- sqft68 Grace Cres, Barrie, ON L4N 9S5For SaleMLS ID #S13605212, HOMECOMFORT REALTY INC.. TRREB
- C$899,9004 bd4 ba-- sqft16 Snowden Ave, Barrie, ON L4M 7G5For SaleMLS ID #S13620560, KELLER WILLIAMS EXPERIENCE REALTY. TRREB
- C$749,9004 bd2 ba-- sqft11 Watson Dr, Barrie, ON L4M 6W3For SaleMLS ID #S13561978, PARKER COULTER REALTY BROKERAGE INC.. TRREB
- C$650,0004 bd3 ba-- sqft2 Fletcher Dr, Barrie, ON L4M 5S1For SaleMLS ID #S13595440, HOMELIFE G1 REALTY INC.. TRREB
- C$634,9003 bd2 ba-- sqft207 Hickling Trl, Barrie, ON L4M 5W6For SaleMLS ID #S13674438, RIGHT AT HOME REALTY INC.. TRREB
- C$799,0004 bd4 ba-- sqft60 Succession Cres, Barrie, ON L4M 7G4For SaleMLS ID #S13215718, SUTTON GROUP INCENTIVE REALTY INC.. TRREB
