NOTE: SOLD FIRM AWAITING DEPOSIT - PARKING FOR 3 CARS CLOSE TO BARRIE SOUTH GO STATION! Beautifully maintained townhome with original owners ideally located to all amenities! With a planned elementary school coming to the Painswick area, future growth will bring added convenience for families. Step inside to a bright main floor featuring a modern kitchen with newer appliances. A walkout leads to a spacious upgraded deck, perfect for entertaining in your private backyard oasis with lush landscaping and a fully fenced yard. Upstairs, find two generous bedrooms, including a primary with ample closet space, and an upgraded bath with a soaker tub. Additional upgrades include newer shingles, an insulated garage with inside entry potential, and modern updates throughout. A prime location, stylish interior, and a great outdoor space make this home an unbeatable opportunity! Don’t miss your chance to call this your new #HomeToStay!
Sold for $560,000
C$560,000
175 Courtney Cres, Barrie, ON L4N 5T1
2beds
979sqft
Row/Townhouse, Residential
Built in 2005
2,198 Square Feet Lot
$-- Zestimate®
C$572/sqft
C$2,049 Estimated rent
Home value
Not available
Estimated sales range
Not available
Not available
Owner options
List your home for rent
C$2,049/mo
Rent Zestimate®
Find your next renter with Zillow Rental Manager. Plus, with online applications, you can quickly screen prospective tenants – for free.
C$2,049/mo
Rent Zestimate®
Refinance and save
C$2,367/mo
Est. payment
Refinancing to a lower rate could help reduce your monthly payments and save thousands over the life of the loan.
C$2,367/mo
Est. payment
Explore your selling options
Work with a Zillow partner agent
Leverage their expertise and Zillow's premium Showcase listings to get your home seen by more buyers.
Get startedList with your own agent
Get your home in front of millions of buyers by listing it on Zillow.
Learn how to do itSell it yourself
Take full control of how buyers see your home on Zillow by listing For Sale by Owner (FSBO).
List your homeWhat's special
Beautifully maintained townhomeBright main floorModern kitchenNewer appliancesSpacious upgraded deckLush landscapingFully fenced yard
Zillow last checked:
Listing updated:
Listed by:
Peggy Hill, Salesperson,
RE/MAX Hallmark Peggy Hill Group Realty Brokerage,
Laura Slater,
RE/MAX Hallmark Peggy Hill Group Realty Brokerage
Source: ITSO,MLS®#: 40707752Originating MLS®#: Barrie & District Association of REALTORS® Inc.
Facts & features
Interior
Bedrooms & bathrooms
- Bedrooms: 2
- Bathrooms: 1
- Full bathrooms: 1
Kitchen
- Level: Main
Heating
- Forced Air, Natural Gas
Cooling
- Central Air
Appliances
- Included: Dishwasher, Dryer, Freezer, Microwave, Refrigerator, Stove, Washer
- Laundry: In Basement
Features
- Other
- Windows: Window Coverings
- Basement: Full,Unfinished
- Has fireplace: No
Interior area
- Total structure area: 979
- Total interior livable area: 979 sqft
- Finished area above ground: 979
Property
Parking
- Total spaces: 4
- Parking features: Attached Garage, Private Drive Single Wide
- Attached garage spaces: 1
- Uncovered spaces: 3
Features
- Patio & porch: Deck, Porch
- Exterior features: Year Round Living
- Waterfront features: Lake/Pond
- Frontage type: East
- Frontage length: 19.69
Lot
- Size: 2,198 Square Feet
- Dimensions: 111.65 x 19.69
- Features: Urban, Library, Park, Place of Worship, Playground Nearby, Public Transit, School Bus Route, Schools, Shopping Nearby
Details
- Parcel number: 587372862
- Zoning: RM2 (SP-296)
Construction
Type & style
- Home type: Townhouse
- Architectural style: Two Story
- Property subtype: Row/Townhouse, Residential
- Attached to another structure: Yes
Materials
- Brick
- Foundation: Poured Concrete
- Roof: Asphalt Shing
Condition
- 16-30 Years
- New construction: No
- Year built: 2005
Utilities & green energy
- Sewer: Sewer (Municipal)
- Water: Municipal
- Utilities for property: High Speed Internet Avail
Community & HOA
Location
- Region: Barrie
Financial & listing details
- Price per square foot: C$572/sqft
- Annual tax amount: C$3,315
- Date on market: 3/18/2025
- Inclusions: Dishwasher, Dryer, Freezer, Microwave, Refrigerator, Stove, Washer, Window Coverings, Snow Blower, Bbq, & Propane Fire Pit With Tank.
- Exclusions: None.
Price history
| Date | Event | Price |
|---|---|---|
| 4/25/2025 | Sold | C$560,000-4.3%C$572/sqft |
Source: ITSO #40707752 Report a problem | ||
| 2/26/2025 | Price change | C$585,000-2.5%C$598/sqft |
Source:  TRREB #S11988022 Report a problem TRREB #S11988022 Report a problem | ||
| 1/31/2025 | Listed for sale | C$599,900C$613/sqft |
Source: TRREB #S11947746 Report a problem | ||
Public tax history
Tax history is unavailable.
Neighborhood: Painswick South
Nearby homes
- C$2,4503 bd2 ba-- sqft65 Jessica Dr, Barrie, ON L4N5T3For Rent
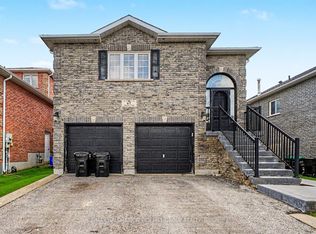
- C$--2 bd1 ba-- sqft123 Courtney Cres, Barrie, ON L4N5S9Off Market
- C$2,8003 bd3 ba-- sqft228 Greer St, Barrie, ON L9J0R4For Rent

- C$749,8884 bd3 ba-- sqft585 Mapleview Dr E, Barrie, ON L9J0C3For Sale

- C$1,5001 bd1 ba-- sqft93 Courtney Cres UNIT 1, Barrie, ON L4N5S9For Rent
- C$799,9003 bd3 ba-- sqft27 Max Ave, Barrie, ON L4N0Y3For Sale
- C$750,0003 bd3 ba-- sqft69 Stephanie Ln, Barrie, ON L4N0V9For Sale
- C$770,0004 bd4 ba1.3k sqft55 Stephanie Ln, Barrie, ON L4N0V9Sold
Nearby schools
GreatSchools rating
No schools nearby
We couldn't find any schools near this home.
Schools provided by the listing agent
- Elementary: Mapleview Heights E.S/St. John Paul Ii C.S.
- High: Innisdale S.S./St. Peter's Catholic S.S.
Source: ITSO. This data may not be complete. We recommend contacting the local school district to confirm school assignments for this home.
- Ontario
- Simcoe County
- Barrie
- L4N 5T1
- Painswick South
- 175 Courtney Cres
