Are You Looking For A Home Where Every Season Gives You Another Reason To Stay A Little Longer? Welcome To This Beautifully Maintained Bungalow Offering The Perfect Balance Of Comfort, Space, And Everyday Living. From The Moment You Arrive, You'll Appreciate The Inviting Curb Appeal, Expansive Driveway With Parking For Up To 9 Vehicles, The Mature Trees And Beautifully Maintained Grounds. This home is perfectly situated to run a home-based Business. Inside, Natural Light Fills The Home Through Oversized Windows, Creating Bright, Welcoming Spaces That Instantly Feel Like Home. The Spacious Living Room Is Anchored By An Impressive Cobblestone Accent Wall, Making It The Perfect Place To Gather With Family Or Unwind After A Long Day. The Heated Sunroom, With Nearly Floor-to-ceiling Windows, Offers A Relaxing Retreat Where You Can Enjoy Your Morning Coffee While Taking In Views Of The Private Backyard Throughout The Year. The Finished Basement Extends Your Living Space With A Large Recreation Area, Additional Bedroom, Full Bathroom, And Endless Flexibility For Entertaining, Hobbies, Guests, Or Multi-generational Living. Outside, The Backyard Is Designed For Making Memories, Featuring A Beautiful Timber-frame Gazebo, Expansive Green Space, And Plenty Of Room For Children, Pets, Or Summer Gatherings. Thoughtfully Updated Over The Years, The Home Includes A Renovated Main Bathroom With A Freestanding Insulated Tub And Glass Shower, Kitchen Updates, Triple-pane Bedroom Windows, Newer Roof Shingles, Updated Eavestroughs, Polished Garage Floor With Attic Storage, And A Recently Paved Driveway. Offering 3+1 Bedrooms, 3 Bathrooms, A Double Garage, And Exceptional Parking, This Property Provides Space, Flexibility, And Great Potential For Multi-generational Living Or Future Investment - A Rare Opportunity To Enjoy Peaceful Living Without Sacrificing Convenience. Minutes From Barrie South Go Station, Hwy 400, Schools, Shopping, Parks, Trails, And Amenities.
For sale
C$749,888
585 Mapleview Dr E, Barrie, ON L9J 0C3
4beds
3baths
Single Family Residence
Built in ----
0.34 Acres Lot
$-- Zestimate®
C$--/sqft
C$-- HOA
What's special
Inviting curb appealMature treesBeautifully maintained groundsImpressive cobblestone accent wallBeautiful timber-frame gazeboExpansive green spaceKitchen updates
- 48 days
- 22
- 1
Zillow last checked:
Listing updated:
Listed by:
LPT REALTY
Source: TRREB,MLS®#: S13600650 Originating MLS®#: Toronto Regional Real Estate Board
Originating MLS®#: Toronto Regional Real Estate BoardFacts & features
Interior
Bedrooms & bathrooms
- Bedrooms: 4
- Bathrooms: 3
Primary bedroom
- Level: Main
- Dimensions: 3.66 x 3.96
Bedroom 2
- Level: Main
- Dimensions: 1.37 x 3.04
Bedroom 3
- Level: Main
- Dimensions: 2.44 x 3.96
Bedroom 4
- Level: Basement
- Dimensions: 3.81 x 3.04
Kitchen
- Level: Main
- Dimensions: 3.35 x 5.49
Laundry
- Level: Basement
- Dimensions: 0 x 0
Living room
- Level: Main
- Dimensions: 3.96 x 7.92
Recreation
- Level: Basement
- Dimensions: 3.73 x 12.19
Sunroom
- Level: Main
- Dimensions: 3.51 x 6.1
Heating
- Forced Air, Gas
Cooling
- Central Air
Appliances
- Included: Countertop Range, Water Heater, Water Softener
Features
- In-Law Capability, Primary Bedroom - Main Floor, Storage, Suspended Ceilings, Upgraded Insulation, Workbench
- Basement: Full,Partially Finished,Separate Entrance
- Has fireplace: Yes
- Fireplace features: Other
Interior area
- Living area range: 1100-1500 null
Property
Parking
- Total spaces: 6
- Parking features: Inside Entrance, Private Double, Garage Door Opener
- Has garage: Yes
Features
- Patio & porch: Deck, Patio
- Exterior features: Landscaped
- Pool features: None
- Waterfront features: None
Lot
- Size: 0.34 Acres
- Features: Golf, Greenbelt/Conservation, Library, Skiing, Rec./Commun.Centre, School, Rectangular Lot
Details
- Additional structures: Fence - Full, Gazebo, Shed, Workshop
- Parcel number: 587270033
Construction
Type & style
- Home type: SingleFamily
- Architectural style: Bungalow
- Property subtype: Single Family Residence
Materials
- Brick
- Foundation: Block
- Roof: Shingle
Utilities & green energy
- Sewer: Septic
- Water: Dug Well
Community & HOA
Community
- Security: Carbon Monoxide Detector(s), Smoke Detector(s)
Location
- Region: Barrie
Financial & listing details
- Tax assessed value: C$398,000
- Annual tax amount: C$5,619
- Date on market: 7/24/2026
Price history
Price history is unavailable.
Public tax history
Tax history is unavailable.
Climate risks
Neighborhood: Hewitt's
Nearby schools
GreatSchools rating
No schools nearby
We couldn't find any schools near this home.

Similar homes
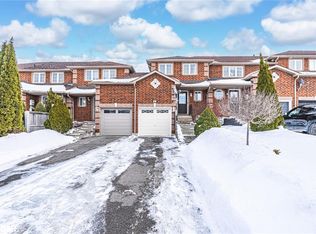
- C$695,0004 bd3 ba-- sqft6 Booth Ln, Barrie, ON L4N 0S4For Sale
 MLS ID #S13734050, EXP REALTY. TRREB
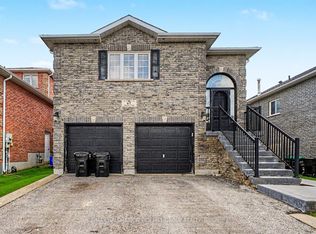
 - C$699,0003 bd2 ba-- sqft16 Esther Dr, Barrie, ON L4N 0X8For Sale
 MLS ID #S13610154, ZOLO REALTY. TRREB
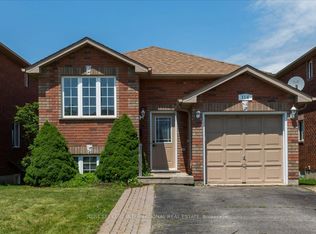
 - C$769,9003 bd2 ba-- sqft36 Benjamin Ln, Barrie, ON L4N 0S2For Sale
 MLS ID #S13504556, RIGHT AT HOME REALTY INC.. TRREB
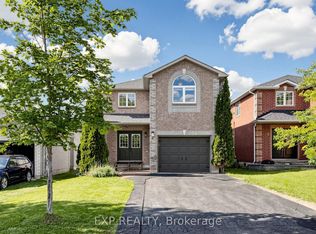
 - C$677,0003 bd3 ba-- sqft122 Turnberry Ln, Barrie, ON L9J 0M3For Sale
 MLS ID #S13760198, EXP REALTY. TRREB
