
Family Friendly Bear Creek living, South Barrie style, over fifteen hundred square feet that makes you smile. Open-concept living with hardwood floors so fine, an oak staircase gleaming, and laundry on the main line. A primary ensuite, a garage for your ride, a backyard and patio where summer fun can't hide. Right across from the trail for your daily stroll, minutes to the highway, the GO, and the waterfront's soul. Shopping and convenience all within reach, this home's got the comfort and style that you seek. Bear Creek living, South Barrie style, don't miss your chance to stay for a while.
Under contract
C$699,999
106 Mabern St, Barrie, ON L9J 0J2
3beds
3baths
Single Family Residence
Built in ----
252 Square Feet Lot
$-- Zestimate®
C$--/sqft
C$-- HOA
What's special
Open-concept livingHardwood floorsOak staircase gleamingPrimary ensuiteGarage for your rideBackyard and patio
- 46 days
- 6
- 1
Zillow last checked:
Listing updated:
Listed by:
EXP REALTY
Source: TRREB,MLS®#: S13719950 Originating MLS®#: Toronto Regional Real Estate Board
Originating MLS®#: Toronto Regional Real Estate BoardFacts & features
Interior
Bedrooms & bathrooms
- Bedrooms: 3
- Bathrooms: 3
Primary bedroom
- Level: Second
- Dimensions: 5.12 x 4.69
Bedroom 2
- Level: Second
- Dimensions: 3.01 x 3.96
Bedroom 3
- Level: Second
- Dimensions: 3.41 x 4.51
Bathroom
- Level: Second
- Dimensions: 1.31 x 2.52
Bathroom
- Level: Second
- Dimensions: 1.31 x 3.13
Bathroom
- Level: Main
- Dimensions: 1.55 x 1.37
Dining room
- Level: Main
- Dimensions: 2.71 x 3.53
Kitchen
- Level: Main
- Dimensions: 4.93 x 6.21
Laundry
- Level: Main
- Dimensions: 1.55 x 1.55
Living room
- Level: Main
- Dimensions: 3.81 x 3.53
Recreation
- Level: Basement
- Dimensions: 6.49 x 10.97
Heating
- Forced Air, Gas
Cooling
- Central Air
Features
- Basement: Unfinished
- Has fireplace: No
Interior area
- Living area range: 1500-2000 null
Video & virtual tour
Property
Parking
- Total spaces: 2
- Parking features: Private
- Has garage: Yes
Features
- Stories: 2
- Pool features: None
- Has view: Yes
- View description: Forest
Lot
- Size: 252 Square Feet
Details
- Parcel number: 587291421
- Other equipment: Air Exchanger
Construction
Type & style
- Home type: SingleFamily
- Property subtype: Single Family Residence
Materials
- Brick, Vinyl Siding
- Foundation: Concrete, Poured Concrete
- Roof: Asphalt Shingle
Utilities & green energy
- Sewer: Sewer
Community & HOA
Location
- Region: Barrie
Financial & listing details
- Annual tax amount: C$5,125
- Date on market: 8/27/2026
Price history
Price history is unavailable.
Public tax history
Tax history is unavailable.
Climate risks
Neighborhood: Salem
Nearby schools
GreatSchools rating
No schools nearby
We couldn't find any schools near this home.


Similar homes
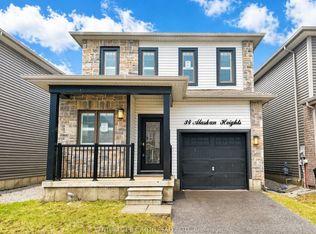
- C$699,0003 bd2 ba-- sqft36 Red Oak Dr, Barrie, ON L4N 9M3For Sale
 MLS ID #S13853240, FARIS TEAM REAL ESTATE. TRREB
 - C$695,0004 bd3 ba-- sqft6 Booth Ln, Barrie, ON L4N 0S4For Sale
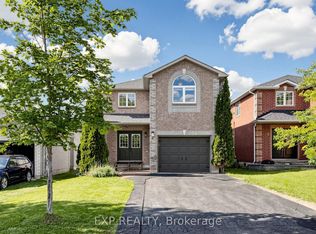 MLS ID #S13734050, EXP REALTY. TRREB
 - C$680,0003 bd3 ba-- sqft157 Livingstone St W, Barrie, ON L4N 7J7For Sale
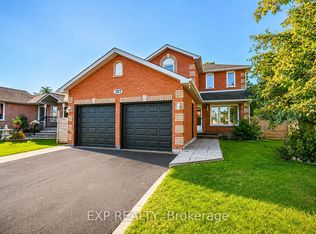 MLS ID #S13651926, EXP REALTY. TRREB
 - C$699,0003 bd2 ba-- sqft16 Esther Dr, Barrie, ON L4N 0X8For Sale
 MLS ID #S13610154, ZOLO REALTY. TRREB
