This isn't just a renovation-it's practically a brand-new home!Completely rebuilt from the ground up in late 2024, this stunning property offers the peace of mind that comes with new construction while being nestled in an established, family-friendly neighbourhood. Highlights include: Brand-new roof, windows, Tyvek exterior, and major systems (2024) Brand-new kitchen with all new appliances Brand-new Rinnai tankless water heater (2025) Brand-new Ecobee smart thermostat New pool pump New pumping station with an 18-gallon fiberglass ballast tank for seamless water delivery 11' x 7' Keter storage shed Beautiful backyard with an inground pool-perfect for summer entertaining!Beyond the home, you'll love the welcoming neighbours and the quiet, safe community. It's the kind of street where neighbours genuinely look out for one another.If you've been searching for a move-in-ready home where virtually everything has already been done, this one deserves a spot at the top of your list.
For sale
C$699,900
3211 Cove Ave, Innisfil, ON L9S 2K7
3beds
2baths
Single Family Residence
Built in ----
0.31 Acres Lot
$-- Zestimate®
C$--/sqft
C$-- HOA
What's special
Brand-new roofTyvek exteriorBrand-new kitchenAll new appliancesBrand-new ecobee smart thermostatNew pool pump
- 104 days
- 28
- 3
Zillow last checked:
Listing updated:
Listed by:
RE/MAX EXPERTS
Source: TRREB,MLS®#: N13507902 Originating MLS®#: Toronto Regional Real Estate Board
Originating MLS®#: Toronto Regional Real Estate BoardFacts & features
Interior
Bedrooms & bathrooms
- Bedrooms: 3
- Bathrooms: 2
Primary bedroom
- Level: Main
- Dimensions: 3.56 x 3.75
Bedroom 2
- Level: Main
- Dimensions: 3.46 x 2.42
Bedroom 3
- Level: Main
- Dimensions: 3.46 x 2.54
Bathroom
- Level: Main
- Dimensions: 1.5 x 2.16
Bathroom
- Level: Main
- Dimensions: 1.5 x 2.88
Foyer
- Level: Main
- Dimensions: 1.83 x 1.02
Kitchen
- Level: Main
- Dimensions: 5 x 3.58
Laundry
- Level: Main
- Dimensions: 0.89 x 1.7
Living room
- Level: Main
- Dimensions: 6.62 x 3.45
Heating
- Forced Air, Gas
Cooling
- Central Air
Features
- Primary Bedroom - Main Floor
- Flooring: Carpet Free
- Basement: Crawl Space
- Has fireplace: Yes
- Fireplace features: Electric
Interior area
- Living area range: 1500-2000 null
Video & virtual tour
Property
Parking
- Total spaces: 6
- Parking features: Private
- Has carport: Yes
Features
- Has private pool: Yes
- Pool features: Above Ground
- Has view: Yes
- View description: Pool, Garden, Trees/Woods
Lot
- Size: 0.31 Acres
- Features: Lake/Pond, Park
Details
- Additional structures: Garden Shed
- Parcel number: 740010022
Construction
Type & style
- Home type: SingleFamily
- Architectural style: Bungalow
- Property subtype: Single Family Residence
Materials
- Vinyl Siding
- Foundation: Concrete Block
- Roof: Shingle
Utilities & green energy
- Sewer: Septic
- Water: Dug Well
Community & HOA
Community
- Security: Carbon Monoxide Detector(s), Smoke Detector(s)
Location
- Region: Innisfil
Financial & listing details
- Annual tax amount: C$3,688
- Date on market: 7/1/2026
Price history
Price history is unavailable.
Public tax history
Tax history is unavailable.
Climate risks
Neighborhood: L9S
Nearby schools
GreatSchools rating
No schools nearby
We couldn't find any schools near this home.

Similar homes
- C$699,0003 bd4 ba-- sqft1261 Benson St, Innisfil, ON L9S 0G4For Sale
 MLS ID #N13067838, RE/MAX EXPERTS. TRREB
 - C$629,0002 bd2 ba-- sqft1990 Victoria St, Innisfil, ON L9S 1K2For Sale
 MLS ID #N13838510, EXP REALTY. TRREB
 - C$599,0002 bd1 ba-- sqft3909 Richview Rd, Innisfil, ON L9S 2L7For Sale
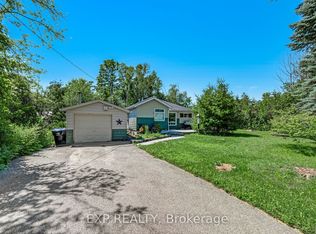 MLS ID #N13758880, EXP REALTY. TRREB
 - C$695,0004 bd3 ba-- sqft6 Booth Ln, Barrie, ON L4N 0S4For Sale
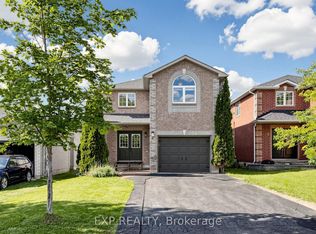 MLS ID #S13734050, EXP REALTY. TRREB
