Renovated Bungalow in Historic Keswick. Discover this completely renovated, move-in-ready bungalow nestled in the prime historic lakeshore community of Keswick. Every detail has been meticulously updated to blend modern comfort with timeless style, featuring consistent, high-quality laminate flooring throughout the entire home. The interior layout has been thoughtfully enhanced, most notably by a primary suite addition that provides generous living space, a spacious walk-in closet, and a private ensuite bathroom. The heart of the home is a 2019 kitchen renovation boasting custom cabinetry and granite countertops, perfectly complemented by a renovated primary bath featuring heated floors. Mechanically superior, the property includes a 2019 HVAC system, 2019 furnace and AC, and an owned tankless hot water heater (2022)-offering complete freedom from rental contracts. The exterior upgrades are equally impressive, featuring a newly constructed garage (2020) built with a permit, equipped with electricity and ample space for a vehicle and additional storage. The expansive, newly paved driveway easily accommodates four vehicles, with extra room at the side ideal for a recreational vehicle. With 2024 windows, a 2025 front door, a waterproofed crawl space with a new sump pump (2026), and a professionally landscaped backyard with a 2020 deck and pattern concrete, this home offers both complete peace of mind and effortless luxury.
For sale
C$695,000
779 Sheppard Ave, Georgina, ON L4P 3E9
2beds
2baths
Single Family Residence
Built in ----
7,500 Square Feet Lot
$-- Zestimate®
C$--/sqft
C$-- HOA
What's special
Completely renovated move-in-ready bungalowPrimary suite additionGenerous living spaceSpacious walk-in closetPrivate ensuite bathroomCustom cabinetryGranite countertops
- 16 days
- 21
- 6
Zillow last checked:
Listing updated:
Listed by:
ROYAL LEPAGE RCR REALTY
Source: TRREB,MLS®#: N13775982 Originating MLS®#: Toronto Regional Real Estate Board
Originating MLS®#: Toronto Regional Real Estate BoardFacts & features
Interior
Bedrooms & bathrooms
- Bedrooms: 2
- Bathrooms: 2
Primary bedroom
- Level: Main
- Dimensions: 5.28 x 3.14
Bedroom 2
- Level: Main
- Dimensions: 3.82 x 2.56
Bathroom
- Level: Main
- Dimensions: 2.89 x 1.05
Bathroom
- Level: Main
- Dimensions: 2.48 x 2.19
Dining room
- Level: Main
- Dimensions: 3.02 x 6.56
Foyer
- Level: Main
- Dimensions: 2.15 x 2.1
Kitchen
- Level: Main
- Dimensions: 3.04 x 4.93
Living room
- Level: Main
- Dimensions: 3.82 x 3.26
Other
- Level: Main
- Dimensions: 1.6 x 3.14
Heating
- Forced Air, Gas
Cooling
- Central Air
Appliances
- Included: Instant Hot Water
Features
- Flooring: Carpet Free
- Basement: Crawl Space
- Has fireplace: Yes
- Fireplace features: Natural Gas
Interior area
- Living area range: 1100-1500 null
Property
Parking
- Total spaces: 7
- Parking features: Private, Garage Door Opener
- Has garage: Yes
Features
- Pool features: None
Lot
- Size: 7,500 Square Feet
Details
- Parcel number: 034970070
- Other equipment: Sump Pump
Construction
Type & style
- Home type: SingleFamily
- Architectural style: Bungalow
- Property subtype: Single Family Residence
Materials
- Vinyl Siding
- Foundation: Concrete Block
- Roof: Asphalt Shingle
Utilities & green energy
- Sewer: Sewer
Community & HOA
Location
- Region: Georgina
Financial & listing details
- Annual tax amount: C$4,067
- Date on market: 9/12/2026
Price history
Price history is unavailable.
Public tax history
Tax history is unavailable.
Climate risks
Neighborhood: L4P
Nearby schools
GreatSchools rating
No schools nearby
We couldn't find any schools near this home.


Similar homes
- C$739,0003 bd2 ba-- sqft39 Franklin Beach Rd, Georgina, ON L0E 1L0For Sale
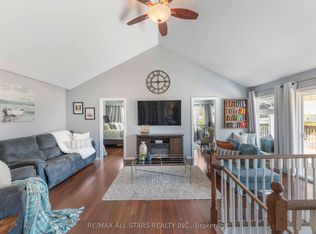 MLS ID #N13832814, RE/MAX ALL-STARS REALTY INC.. TRREB
 - C$699,9993 bd2 ba-- sqft18 Castille Cres, Georgina, ON L4P 3L4For Sale
 MLS ID #N13813510, RE/MAX REALTRON REALTY INC.. TRREB
 - C$658,0005 bd2 ba-- sqft20 Southwood Cres, Georgina, ON L0E 1L0For Sale
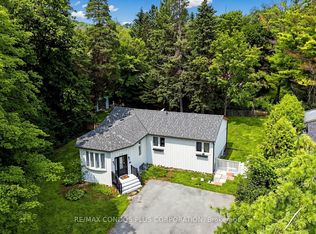 MLS ID #N13816688, RE/MAX CONDOS PLUS CORPORATION. TRREB
 - C$699,0004 bd3 ba-- sqft2020 Kate Ave, Innisfil, ON L9S 1Y2For Sale
 MLS ID #N13779088, ROYAL LEPAGE SIGNATURE REALTY. TRREB
