Escape the city and embrace relaxed lakeside living in Georgina! Renovated throughout, this bright and inviting home offers 1,582 sq. ft. of living space, including a large addition completed in 2022. The open-concept layout features large windows and plenty of natural light, along with 3 bedrooms and 2 bathrooms, including a spacious primary bedroom with a convenient 3-piece ensuite. The converted garage currently provides a private home office and generous storage space, with the flexibility to easily convert it back into a garage. Step outside to a spacious deck featuring a gazebo-perfect for outdoor dining, entertaining or relaxing in the shade. The beautiful backyard offers plenty of room for children, pets and summer gatherings. Just steps from the water and close to shopping, restaurants, recreation and everyday amenities, this wonderful home offers the perfect blend of comfort, convenience and laid-back lakeside living.
For sale
C$699,000
968 Metro Rd N, Georgina, ON L4P 3E9
3beds
2baths
Single Family Residence
Built in ----
0.25 Acres Lot
$-- Zestimate®
C$--/sqft
C$-- HOA
What's special
Bright and inviting homeOpen-concept layoutLarge windowsPlenty of natural lightSpacious primary bedroomPrivate home officeGenerous storage space
- 12 hours
- 3
- 0
Zillow last checked:
Listing updated:
Listed by:
COLDWELL BANKER THE REAL ESTATE CENTRE
Source: TRREB,MLS®#: N13809998 Originating MLS®#: Toronto Regional Real Estate Board
Originating MLS®#: Toronto Regional Real Estate BoardFacts & features
Interior
Bedrooms & bathrooms
- Bedrooms: 3
- Bathrooms: 2
Primary bedroom
- Level: Main
- Dimensions: 4.72 x 2.86
Bedroom 2
- Level: Main
- Dimensions: 4.05 x 3.6
Bedroom 3
- Level: Main
- Dimensions: 2.52 x 3.6
Other
- Level: Main
Dining room
- Level: Main
- Dimensions: 5.3 x 4.03
Kitchen
- Level: Main
- Dimensions: 3.57 x 4.03
Living room
- Level: Main
- Dimensions: 6.02 x 4.02
Office
- Level: Main
- Dimensions: 4.59 x 4.03
Heating
- Other, Gas
Cooling
- Central Air
Features
- Flooring: Carpet Free
- Basement: Crawl Space
- Has fireplace: Yes
Interior area
- Living area range: 1500-2000 null
Property
Parking
- Total spaces: 6
- Parking features: Private
Features
- Pool features: None
Lot
- Size: 0.25 Acres
Details
- Parcel number: 034970192
Construction
Type & style
- Home type: SingleFamily
- Architectural style: Bungalow
- Property subtype: Single Family Residence
Materials
- Aluminum Siding
- Foundation: Unknown
- Roof: Asphalt Shingle
Utilities & green energy
- Sewer: Sewer
Community & HOA
Location
- Region: Georgina
Financial & listing details
- Tax assessed value: C$297,000
- Annual tax amount: C$3,433
- Date on market: 9/21/2026
Price history
Price history is unavailable.
Public tax history
Tax history is unavailable.
Climate risks
Neighborhood: L4P
Nearby schools
GreatSchools rating
No schools nearby
We couldn't find any schools near this home.


Similar homes
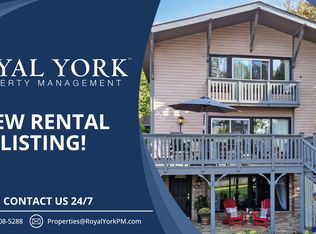
- C$695,0002 bd2 ba-- sqft779 Sheppard Ave, Georgina, ON L4P 3E9For Sale
 MLS ID #N13775982, ROYAL LEPAGE RCR REALTY. TRREB
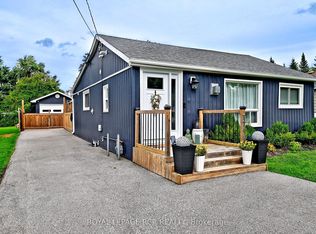
 - C$599,0003 bd1 ba-- sqft831 Norval Rd, Georgina, ON L4P 3E9For Sale
 MLS ID #N13783982, SMART SOLD REALTY. TRREB
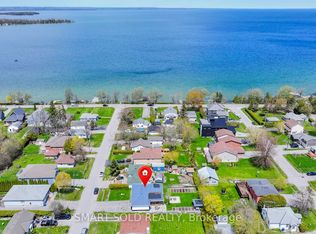
 - C$898,0003 bd2 ba-- sqft1031 Metro Rd, Georgina, ON L4P 3E9For Sale
 MLS ID #N13718808, REMAX YOUR COMMUNITY REALTY. TRREB
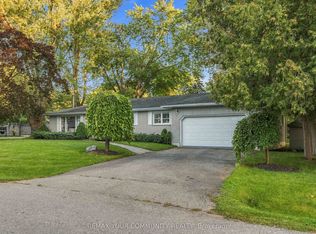
 - C$769,0003 bd2 ba-- sqft29 Medina Sq, Georgina, ON L4P 1C8For Sale
 MLS ID #N13803424, REMAX YOUR COMMUNITY REALTY. TRREB
