Welcome to your lakeside retreat! Sit on your upper level deck and enjoy morning coffee or evening drinks watching the lake. This remarkable home sits across the street from Lake Simcoe on a huge 50 x 271 foot lot. Enjoy your primary bedroom getaway suite with reading and tv spaces and an ensuite 4 piece custom spa bathroom. Your sunlit house with large windows offers views of the water as well as of the expansive backyard lawn with patio, deck and lots of grass for games and your fire pit. Entertain family and friends in your spacious 3300+ square feet of total living space with vaulted ceilings in the open living room/kitchen area and custom finishes throughout. Lake Simcoe is easy access at a permanent dock 500 m from your front door for swimming, fishing or water sports. There is a fully finished 1 Bdrm basement suite with upgraded ensuite bath, walk in closet with separate laundry and side entrance. It is ideal for young adults/in laws or as a rental unit in basement. It offers all the conveniences and benefits of Lake Simcoe living without the premium price tag! Close proximity to marinas, shops, schools, hiking trails, beaches and major transportation routes for commuting. This home is the perfect combination of comfort, affordable lake living with elegance and natural beauty.
For sale
C$1,229,000
1031 Lake Dr N, Georgina, ON L4P 3E9
4beds
4baths
Single Family Residence
Built in ----
0.31 Acres Lot
$-- Zestimate®
C$--/sqft
C$-- HOA
What's special
- 81 days |
- 8 |
- 0 |
Zillow last checked:
Listing updated:
Listed by:
NEW ERA REAL ESTATE
Source: TRREB,MLS®#: N13240790 Originating MLS®#: Toronto Regional Real Estate Board
Originating MLS®#: Toronto Regional Real Estate BoardFacts & features
Interior
Bedrooms & bathrooms
- Bedrooms: 4
- Bathrooms: 4
Primary bedroom
- Level: Second
- Dimensions: 8.63 x 7.67
Bedroom 2
- Level: Second
- Dimensions: 4.95 x 2.98
Bedroom 3
- Level: Second
- Dimensions: 4.18 x 4.07
Bedroom 4
- Level: Basement
- Dimensions: 2.64 x 6.61
Dining room
- Level: Main
- Dimensions: 4.96 x 4.34
Family room
- Level: Basement
- Dimensions: 5.48 x 2.65
Family room
- Level: Main
- Dimensions: 4.96 x 4.34
Kitchen
- Level: Basement
- Dimensions: 1.99 x 2.96
Kitchen
- Level: Main
- Dimensions: 8.46 x 5.53
Living room
- Level: Main
- Dimensions: 5.13 x 3.03
Heating
- Forced Air, Gas
Cooling
- Central Air
Features
- Central Vacuum
- Basement: Apartment,Finished
- Has fireplace: Yes
Interior area
- Living area range: 2000-2500 null
Property
Parking
- Total spaces: 8
- Parking features: Private Double
- Has garage: Yes
Features
- Stories: 2
- Pool features: None
- Has view: Yes
- View description: Lake
- Has water view: Yes
- Water view: Lake
Lot
- Size: 0.31 Acres
- Features: Golf, Lake Access, Public Transit, School Bus Route
Details
- Parcel number: 034971064
Construction
Type & style
- Home type: SingleFamily
- Property subtype: Single Family Residence
Materials
- Brick
- Foundation: Unknown
- Roof: Unknown
Utilities & green energy
- Sewer: Sewer
Community & HOA
Location
- Region: Georgina
Financial & listing details
- Annual tax amount: C$7,420
- Date on market: 6/4/2026
Price history
Price history is unavailable.
Public tax history
Tax history is unavailable.
Climate risks
Neighborhood: L4P
Nearby schools
GreatSchools rating
No schools nearby
We couldn't find any schools near this home.
- C$599,9993 bd1 ba-- sqft27182 Woodbine Ave, Georgina, ON L4P3E9For Sale
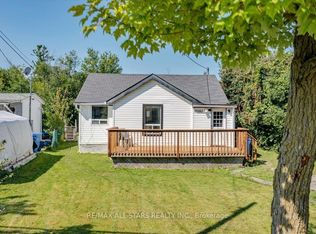
- C$549,0005 bd1 ba-- sqft27125 Woodbine Ave, Georgina, ON L4P3E9For Sale

- C$619,0002 bd2 ba-- sqft818 Poplar Ave, Georgina, ON L4P3E9For Sale
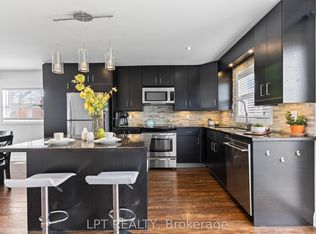
- C$1,699,0003 bd3 ba-- sqft1035 Metro Rd N, Georgina, ON L4P3E9For Sale
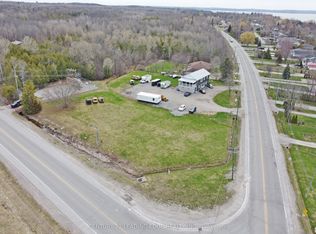
- C$949,0003 bd2 ba-- sqft1031 Metro Rd, Georgina, ON L4P3E9For Sale
- C$1,089,8882 bd1 ba-- sqft17 Lake Dr E, Georgina, ON L4P3E9For Sale
- C$828,0004 bd3 ba-- sqft1008 Metro Rd N, Georgina, ON L4P3E9For Sale
- C$2,199,0004 bd2 ba-- sqft33 Lake Dr E, Georgina, ON L4P3E9For Sale
Similar homes
- C$1,150,0004 bd4 ba-- sqft815 Churchill Ln, Georgina, ON L0E 1S0For Sale
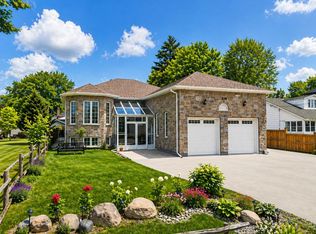 MLS ID #N13060040, RE/MAX REALTRON REALTY INC.. TRREB
 - C$1,039,0004 bd3 ba-- sqft787 Freemont Ct, Innisfil, ON L9S 0K4For Sale
 MLS ID #N13703486, FARIS TEAM REAL ESTATE. TRREB
 - C$1,348,0004 bd6 ba-- sqft4 Lyons Ln, Georgina, ON L0E 1S0For Sale
 MLS ID #N13601362, RE/MAX REALTRON REALTY INC.. TRREB
 - C$1,139,0004 bd3 ba-- sqft118 Bayview Ave, Georgina, ON L4P 2S9For Sale
 MLS ID #N13488896, REAL BROKER ONTARIO LTD.. TRREB
 - C$1,149,9995 bd5 ba-- sqft2263 Lozenby St, Innisfil, ON L9S 0M8For SaleMLS ID #N13670828, FARIS TEAM REAL ESTATE. TRREB
- C$1,100,0003 bd2 ba-- sqft36 Shirlea Blvd, Georgina, ON L4P 1K9New ConstructionMLS ID #N13035458, RIGHT AT HOME REALTY INC.. TRREB
- C$999,9994 bd4 ba-- sqft2236 Lozenby St, Innisfil, ON L9S 0M8For SaleMLS ID #N13653896, RE/MAX REALTRON REALTY INC.. TRREB
- C$899,9005 bd2 ba-- sqft136 Oriole Dr, East Gwillimbury, ON L9N 1G9For SaleMLS ID #N13706298, FARIS TEAM REAL ESTATE. TRREB
- C$819,9004 bd2 ba-- sqft1 Margaret Pl, Georgina, ON L4P 3X1For SaleMLS ID #N13634302, RE/MAX ACE REALTY INC.. TRREB
- C$959,9004 bd4 ba-- sqft31 Logan Ct, Barrie, ON L4N 8G9For SaleMLS ID #S13692244, RE/MAX CROSSTOWN REALTY INC.. TRREB
- C$898,8884 bd3 ba-- sqft1304 Vincent Cres, Innisfil, ON L9S 1Z8For SaleMLS ID #N13642666, HOMELIFE GOLCONDA REALTY INC.. TRREB
- C$1,039,9005 bd4 ba-- sqft515 London Rd, Newmarket, ON L3Y 6E4For SaleMLS ID #N13702136, TONY K REAL ESTATE. TRREB
- C$1,180,0004 bd4 ba-- sqft60 Hillview Dr, Newmarket, ON L3Y 4H9For SaleMLS ID #N13249750, FOREST HILL REAL ESTATE INC.. TRREB
- C$1,050,0004 bd3 ba-- sqft7697 County Road 56, Essa, ON L0M 1T0For SaleMLS ID #N13634028, FARIS TEAM REAL ESTATE. TRREB
- C$758,0004 bd3 ba-- sqft17 Newlands Ave, Georgina, ON L4P 3T3For SaleMLS ID #N13470408, NU STREAM REALTY (TORONTO) INC.. TRREB
- C$798,0007 bd4 ba-- sqft162 Biscayne Blvd, Georgina, ON L4P 3M1For SaleMLS ID #N13642386, RE/MAX REALTRON JIM MO REALTY. TRREB
- C$1,199,0005 bd4 ba-- sqft18 Ladder Cres, East Gwillimbury, ON L9N 0N8New ConstructionMLS ID #N13439346, RE/MAX REALTRON REALTY INC.. TRREB
- C$848,0005 bd4 ba-- sqft77 Amberview Dr, Georgina, ON L4P 3Y3For SaleMLS ID #N13597596, VIP BAY REALTY INC.. TRREB
- C$850,0003 bd2 ba-- sqft228 Bayshore Rd, Innisfil, ON L0L 1K0For SaleMLS ID #N13683534, FARIS TEAM REAL ESTATE. TRREB
- C$1,149,0004 bd2 ba-- sqft44 Stonehill Blvd, East Gwillimbury, ON L9N 1E3For SaleMLS ID #N13564484, CITYSCAPE REAL ESTATE LTD.. TRREB
