Welcome to one of the Alcona most desirable family neighborhood's in Innisfil ,where lifestyle, community, and everyday convenience come together just minutes from Lake Simcoe. Beautiful updated 4 Bedrooms detached home 2068 SF as per MPAC backing onto greenspace with an oversize backyard. The stunning main floor has been extensively updated from top to bottom, including all new flooring, light fixtures, paint, kitchen, main floor laundry complemented by cozy gas fire place. Finished deck and above ground pool, perfect for kids, dogs, gardening, etc. Upstairs offers four spacious bedrooms, each with an Ensuite or semi-Ensuite bathroom.Above ground pool is offered as is where is, no warranties or guarantees. This home is simply awesome and you can be the next lucky owner to live in it!
For sale
C$858,888
1304 Vincent Cres, Innisfil, ON L9S 1Z8
4beds
3baths
Single Family Residence
Built in ----
7,242 Square Feet Lot
$-- Zestimate®
C$--/sqft
C$-- HOA
What's special
- 19 days
- 12
- 2
Zillow last checked:
Listing updated:
Listed by:
HOMELIFE GOLCONDA REALTY INC.
Source: TRREB,MLS®#: N13807180 Originating MLS®#: Toronto Regional Real Estate Board
Originating MLS®#: Toronto Regional Real Estate BoardFacts & features
Interior
Bedrooms & bathrooms
- Bedrooms: 4
- Bathrooms: 3
Primary bedroom
- Level: Second
- Dimensions: 3.96 x 4.72
Bedroom
- Level: Second
- Dimensions: 3.35 x 2.79
Bedroom
- Level: Second
- Dimensions: 3.66 x 3.35
Bedroom
- Level: Second
- Dimensions: 2.95 x 3.05
Breakfast
- Level: Main
- Dimensions: 3.5 x 3.05
Dining room
- Level: Main
- Dimensions: 3.35 x 3.51
Family room
- Level: Main
- Dimensions: 5.7 x 3.4
Kitchen
- Level: Main
- Dimensions: 2.9 x 2.59
Living room
- Level: Main
- Dimensions: 3.35 x 3.1
Heating
- Forced Air, Gas
Cooling
- Central Air
Appliances
- Included: Water Heater
Features
- Floor Drain, Water Meter
- Basement: Full,Unfinished
- Has fireplace: Yes
- Fireplace features: Family Room
Interior area
- Living area range: 2000-2500 null
Property
Parking
- Total spaces: 6
- Parking features: Available, Private
- Has garage: Yes
Features
- Stories: 2
- Patio & porch: Deck
- Exterior features: Year Round Living
- Has private pool: Yes
- Pool features: Above Ground
- Has view: Yes
- View description: Garden
- Waterfront features: None
Lot
- Size: 7,242 Square Feet
- Features: Level, Irregular Lot
- Topography: Flat
Details
- Parcel number: 740110171
Construction
Type & style
- Home type: SingleFamily
- Property subtype: Single Family Residence
Materials
- Brick
- Foundation: Concrete
- Roof: Asphalt Shingle
Utilities & green energy
- Sewer: Sewer
Community & HOA
Location
- Region: Innisfil
Financial & listing details
- Annual tax amount: C$5,139
- Date on market: 9/20/2026
Price history
Price history is unavailable.
Public tax history
Tax history is unavailable.
Climate risks
Neighborhood: L9S
Nearby schools
GreatSchools rating
No schools nearby
We couldn't find any schools near this home.


Similar homes
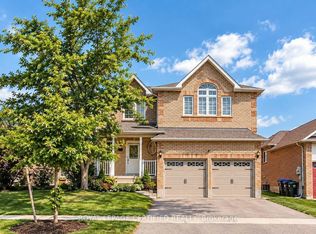
- C$849,0004 bd3 ba-- sqft2020 Kate Ave, Innisfil, ON L9S 1Y2For Sale
 MLS ID #N13779088, ROYAL LEPAGE SIGNATURE REALTY. TRREB
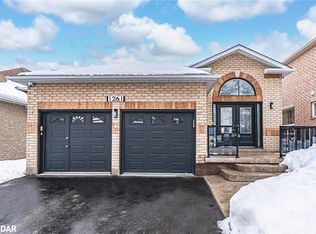
 - C$779,0004 bd4 ba-- sqft1201 Mary Lou St, Innisfil, ON L9S 0C2For Sale
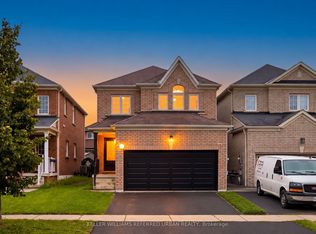 MLS ID #N13797104, KELLER WILLIAMS REFERRED URBAN REALTY. TRREB
 - C$699,9004 bd3 ba-- sqft1204 Benson St, Innisfil, ON L9S 1Y5For Sale
 MLS ID #N13837336, ROYAL LEPAGE SIGNATURE REALTY. TRREB
 - C$949,0005 bd4 ba-- sqft2048 McNeil St, Innisfil, ON L9S 0H8For Sale
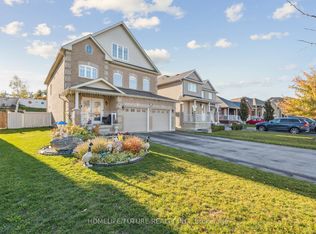 MLS ID #N13777618, HOMELIFE/FUTURE REALTY INC.. TRREB
