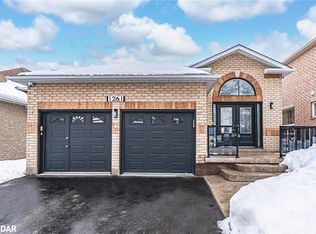
HOME SWEET HOME ! WOW Beautiful home offering plenty of elegant living space, in a quiet family neighborhood. Perfect for commuters, first time homebuyers, young families or extended families ! Featuring 5 spacious bedrooms and 5 bathrooms. There is 2 ensuites. This home blends comfort, style, and privacy combined with cozy and charm. The main floor boasts a new open concept kitchen with stainless steel appliances, quartz countertop with a generous cabinetry. Crown mouldings throughout, and big baseboards. The open-concept living area is warmed by a new cozy electric fireplace. New Engineered hardwood throughout. Upstairs, is 2 ensuites. All bedrooms are spacious, new blinds, extra big closets, big windows allowing a lot of sunlight. Basement is a big bedroom, new washroom, new washer and dryer, new engineered hardwood, new roughed in kitchen. Direct garage access for 2 inside car parking. Additionally on the drive way is for 4 car parking. Outdoor living is a breeze with all-new sod, new garden of flowers, plants, and parking. Outdoor living is a breeze with all-new sod, new garden of flowers, plants, and Whether you're settling into your first home, growing your family, or just looking for a comfortable space with all the upgrades done for you, this turn-key property has it all! Just 5 minutes from the sparkling shores of Lake Simcoe and close to golf courses, scenic trails, local shops, parks and schools. SCHOOLS: Lake Simcoe PS, Nantyr shores SS, E Elem La Source, ES Romeo Dallaire. TRANSIT: Barrie South Go 7km SAFETY: Royal Victoria Hospital 15km, Fire Station 2.5km, Police Station 3.5k Just pack your bags and enjoy this new renovated home! You'll love the lifestyle this location provides.
For sale
C$898,000
1286 Forest St, Innisfil, ON L9S 1Z7
5beds
5baths
Single Family Residence
Built in ----
4,810 Square Feet Lot
$-- Zestimate®
C$--/sqft
C$-- HOA
What's special
Elegant living spaceNew open concept kitchenStainless steel appliancesQuartz countertopGenerous cabinetryCrown mouldings throughoutBig baseboards
- 47 days
- 1
- 0
Zillow last checked:
Listing updated:
Listed by:
ROYAL LEPAGE CERTIFIED REALTY
Source: TRREB,MLS®#: N13723204 Originating MLS®#: Toronto Regional Real Estate Board
Originating MLS®#: Toronto Regional Real Estate BoardFacts & features
Interior
Bedrooms & bathrooms
- Bedrooms: 5
- Bathrooms: 5
Primary bedroom
- Level: Second
- Dimensions: 4.3 x 3.4
Bedroom 2
- Level: Second
- Dimensions: 4.8 x 3.6
Bedroom 3
- Level: Second
- Dimensions: 3.7 x 2.7
Bedroom 4
- Level: Second
- Dimensions: 3.4 x 3.5
Bedroom 5
- Level: Basement
- Dimensions: 4.6 x 3.3
Dining room
- Level: Main
- Dimensions: 5 x 4.8
Kitchen
- Level: Main
- Dimensions: 4.3 x 3.4
Living room
- Level: Main
- Dimensions: 5 x 3.3
Living room
- Level: Basement
- Dimensions: 6.1 x 3.5
Heating
- Forced Air, Gas
Cooling
- Central Air
Features
- Central Vacuum
- Basement: Full,Finished
- Has fireplace: Yes
- Fireplace features: Electric
Interior area
- Living area range: 2000-2500 null
Property
Parking
- Total spaces: 6
- Parking features: Private Double
- Has garage: Yes
Features
- Stories: 2
- Patio & porch: Deck, Patio, Enclosed
- Exterior features: Landscaped, Paved Yard, Privacy
- Pool features: None
Lot
- Size: 4,810 Square Feet
- Features: Hospital, Library, Park, Public Transit, School, School Bus Route, Irregular Lot
Details
- Additional structures: Fence - Full, Garden Shed
- Parcel number: 740110204
Construction
Type & style
- Home type: SingleFamily
- Property subtype: Single Family Residence
Materials
- Brick
- Foundation: Unknown
- Roof: Unknown
Utilities & green energy
- Sewer: Sewer
Community & HOA
Location
- Region: Innisfil
Financial & listing details
- Annual tax amount: C$4,500
- Date on market: 8/28/2026
Price history
Price history is unavailable.
Public tax history
Tax history is unavailable.
Climate risks
Neighborhood: L9S
Nearby schools
GreatSchools rating
No schools nearby
We couldn't find any schools near this home.

Similar homes

- C$949,0004 bd3 ba-- sqft1486 Broderick St, Innisfil, ON L9S 0P7For Sale
 MLS ID #N13712718, HOMELIFE LANDMARK REALTY INC.. TRREB
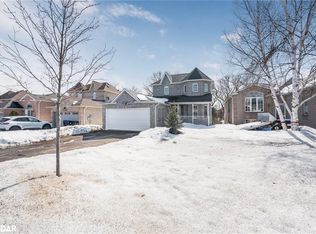
 - C$975,0004 bd3 ba-- sqft1171 Quarry Dr, Innisfil, ON L9S 4W8For Sale
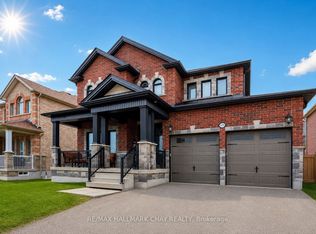 MLS ID #N13725296, RE/MAX HALLMARK CHAY REALTY. TRREB
 - C$1,024,9004 bd4 ba-- sqft1165 Mitchell Ct, Innisfil, ON L9S 5A5For Sale
 MLS ID #N13678642, RE/MAX REALTY SPECIALISTS INC.. TRREB
 - C$770,0004 bd3 ba-- sqft1961 McNeil St, Innisfil, ON L9S 0H8For Sale
 MLS ID #N13778692, ROYAL LEPAGE FIRST CONTACT REALTY. TRREB
