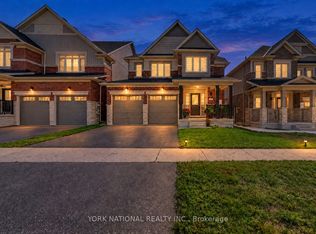
Discover refined modern living in this exceptional home offering over 3,155 sq. ft. of thoughtfully designed space, featuring 6 spacious bedrooms and 5 bathrooms to comfortably accommodate large or multi-generational families. The bright, open-concept floor plan is perfect for both everyday living and entertaining, highlighted by a chef-inspired kitchen with quartz countertops, stainless steel appliances, and a seamless connection to the expansive family room. A highly desirable main-floor bedroom complete with its own private ensuite and walk-in closet provides an ideal space for guests, extended family, or convenient main-level living. Upstairs, generously sized bedrooms with multiple ensuite layouts ensure comfort and privacy for everyone, while the expansive unfinished basement offers incredible potential to create additional living space, a recreation room, home gym, or even a future income suite. Nestled against tranquil green space and scenic walking trails with no rear neighbours, this remarkable property combines privacy with everyday convenience, just minutes from Hwy 400, excellent schools, parks, shopping, and a full range of amenities.
For sale
C$899,000
58 Shepherd Dr, Barrie, ON L9J 0P3
6beds
5baths
Single Family Residence
Built in ----
324 Square Feet Lot
$-- Zestimate®
C$--/sqft
C$-- HOA
What's special
- 104 days
- 5
- 0
Zillow last checked:
Listing updated:
Listed by:
ROYAL LEPAGE CERTIFIED REALTY
Source: TRREB,MLS®#: S13513120 Originating MLS®#: Toronto Regional Real Estate Board
Originating MLS®#: Toronto Regional Real Estate BoardFacts & features
Interior
Bedrooms & bathrooms
- Bedrooms: 6
- Bathrooms: 5
Primary bedroom
- Level: Second
- Dimensions: 3.65 x 5.2
Bedroom
- Level: Main
- Dimensions: 3.1 x 2.8
Bedroom 2
- Level: Second
- Dimensions: 3.65 x 3.35
Bedroom 3
- Level: Second
- Dimensions: 4.25 x 3.85
Bedroom 4
- Level: Second
- Dimensions: 4.25 x 3.65
Bedroom 5
- Level: Second
- Dimensions: 3.35 x 3.65
Breakfast
- Level: Main
- Dimensions: 4.25 x 2.7
Dining room
- Level: Main
- Dimensions: 6.35 x 7.6
Family room
- Level: Main
- Dimensions: 4.95 x 3.75
Kitchen
- Level: Main
- Dimensions: 4.25 x 2.7
Laundry
- Level: Second
- Dimensions: 2.5 x 2.05
Heating
- Forced Air, Gas
Cooling
- Central Air
Appliances
- Included: Instant Hot Water
Features
- Basement: Full,Unfinished
- Has fireplace: Yes
- Fireplace features: Family Room
Interior area
- Living area range: 3000-3500 null
Property
Parking
- Total spaces: 4
- Parking features: Garage
- Has garage: Yes
Features
- Stories: 2
- Pool features: None
Lot
- Size: 324 Square Feet
- Features: Clear View, Golf, Greenbelt/Conservation, Library, Park, Place Of Worship
Details
- Parcel number: 587271030
- Other equipment: Air Exchanger
Construction
Type & style
- Home type: SingleFamily
- Property subtype: Single Family Residence
Materials
- Brick
- Foundation: Poured Concrete
- Roof: Asphalt Shingle
Utilities & green energy
- Sewer: Sewer
Community & HOA
Location
- Region: Barrie
Financial & listing details
- Annual tax amount: C$8,386
- Date on market: 7/2/2026
Price history
Price history is unavailable.
Public tax history
Tax history is unavailable.
Climate risks
Neighborhood: Hewitt's
Nearby schools
GreatSchools rating
No schools nearby
We couldn't find any schools near this home.

Similar homes
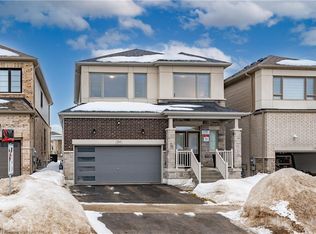
- C$899,0003 bd3 ba-- sqft23 Sovereigns Gate, Barrie, ON L4N 0K7For Sale
 MLS ID #S13744714, PARKER COULTER REALTY BROKERAGE INC.. TRREB
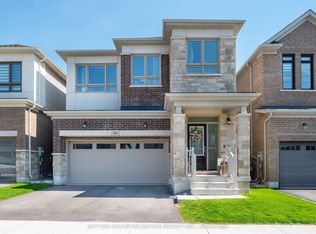
 - C$879,8886 bd5 ba-- sqft5 Cypress Point St, Barrie, ON L4N 6J9For Sale
 MLS ID #S13603288, CENTURY 21 B.J. ROTH REALTY LTD., BROKERAGE. TRREB
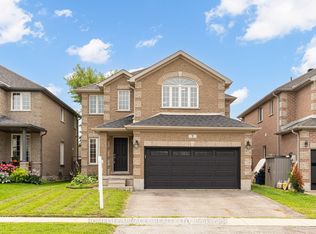
 - C$797,0004 bd4 ba-- sqft34 Balmoral Pl, Barrie, ON L4N 0Y9For Sale
 MLS ID #S13825572, SUTTON GROUP-ADMIRAL REALTY INC.. TRREB
 - C$949,9994 bd3 ba-- sqft7 Empire Dr, Barrie, ON L4N 0Y9For Sale
 MLS ID #S13674480, HOMELIFE/MIRACLE REALTY LTD. TRREB
