Welcome to 261 Madelaine Dr. This beautifully crafted 4-bedroom, 4-bathroom home, built in 2023 by Great Gulf, offers over 2300 sq ft of modern elegance. This home begins with a grand and welcoming double door front entrance into a large open-concept main floor featuring 9' ceilings, potlights, oak staircase, hardwood floors throughout, and an abundant of natural light. The chef’s kitchen boasts a spacious center island with quartz countertops, stainless steel appliances, and a marble backsplash. California shutters adorn the home, and the oversized primary bedroom includes a large walk-in closet and a luxurious 5-piece ensuite with his & her sinks, a glass shower, and a separate soaker tub. The second floor offers spacious bedrooms with large principal windows and the convenience of second floor laundry room. The unfinished basement comes equipped with a fully finished 4-piece bathroom and a separate entrance, offering fantastic in-law suite potential. Double car garage and double wide driveway offering parking for 4 vehicles. Conveniently situated to major highways, parks, schools, restaurants, shopping, and more.
Sold for $960,000
C$960,000
261 Madelaine Dr, Barrie, ON L9J 0P4
4beds
2,303sqft
Single Family Residence, Residential
Built in 2023
324 Square Feet Lot
$-- Zestimate®
C$417/sqft
C$3,022 Estimated rent
Home value
Not available
Estimated sales range
Not available
Not available
Owner options
List your home for rent
C$3,022/mo
Rent Zestimate®
Find your next renter with Zillow Rental Manager. Plus, with online applications, you can quickly screen prospective tenants – for free.
C$3,022/mo
Rent Zestimate®
Refinance and save
C$4,059/mo
Est. payment
Refinancing to a lower rate could help reduce your monthly payments and save thousands over the life of the loan.
C$4,059/mo
Est. payment
Explore your selling options
Work with a Zillow partner agent
Leverage their expertise and Zillow's premium Showcase listings to get your home seen by more buyers.
Get startedList with your own agent
Get your home in front of millions of buyers by listing it on Zillow.
Learn how to do itSell it yourself
Take full control of how buyers see your home on Zillow by listing For Sale by Owner (FSBO).
List your homeWhat's special
Double door front entranceOpen-concept main floorOak staircaseSpacious center islandQuartz countertopsStainless steel appliancesMarble backsplash
Zillow last checked:
Listing updated:
Listed by:
Erin Mclaughlin, Salesperson,
RE/MAX Escarpment Realty Inc.
Source: ITSO,MLS®#: 40703100Originating MLS®#: Cornerstone Association of REALTORS®
Facts & features
Interior
Bedrooms & bathrooms
- Bedrooms: 4
- Bathrooms: 4
- Full bathrooms: 3
- 1/2 bathrooms: 1
- Main level bathrooms: 1
Other
- Level: Second
Bedroom
- Level: Second
Bedroom
- Level: Second
Bedroom
- Level: Second
Bathroom
- Features: 2-Piece
- Level: Main
Bathroom
- Features: 5+ Piece, Ensuite
- Level: Second
Bathroom
- Features: 5+ Piece
- Level: Second
Bathroom
- Features: 4-Piece
- Level: Basement
Breakfast room
- Level: Main
Dining room
- Level: Main
Kitchen
- Level: Main
Laundry
- Level: Second
Living room
- Level: Main
Recreation room
- Level: Basement
Heating
- Forced Air, Natural Gas
Cooling
- Central Air
Appliances
- Included: Built-in Microwave, Dishwasher, Dryer, Refrigerator, Stove, Washer
- Laundry: In-Suite
Features
- Auto Garage Door Remote(s), In-law Capability
- Windows: Window Coverings
- Basement: Separate Entrance,Full,Unfinished
- Has fireplace: No
Interior area
- Total structure area: 2,303
- Total interior livable area: 2,303 sqft
- Finished area above ground: 2,303
Property
Parking
- Total spaces: 4
- Parking features: Attached Garage, Asphalt, Private Drive Double Wide
- Attached garage spaces: 2
- Uncovered spaces: 2
Features
- Frontage type: East
- Frontage length: 38.06
Lot
- Size: 324 Square Feet
- Dimensions: 38.06 x 91.86
- Features: Urban, Near Golf Course, Library, Major Highway, Park, Quiet Area, Schools
Details
- Parcel number: 587271007
- Zoning: R5
Construction
Type & style
- Home type: SingleFamily
- Architectural style: Two Story
- Property subtype: Single Family Residence, Residential
Materials
- Brick, Stone
- Foundation: Poured Concrete
- Roof: Asphalt Shing
Condition
- 0-5 Years,New Construction
- New construction: Yes
- Year built: 2023
Utilities & green energy
- Sewer: Sewer (Municipal)
- Water: Municipal
Community & HOA
Location
- Region: Barrie
Financial & listing details
- Price per square foot: C$417/sqft
- Annual tax amount: C$6,078
- Date on market: 3/6/2025
- Inclusions: Built-in Microwave, Dishwasher, Dryer, Refrigerator, Stove, Washer, Window Coverings, Existing: Fridge, Stove, Microwave & Dishwasher. Washer & Dryer. All Elf’s. Blinds.
- Exclusions: Ev Charger. Two (2) Telescopic Shower Head From Upstairs Bathrooms. Interior And Exterior Cameras. Ring Door Bell. Curtains.
Price history
| Date | Event | Price |
|---|---|---|
| 6/16/2025 | Sold | C$960,000C$417/sqft |
Source: ITSO #40703100 Report a problem | ||
Public tax history
Tax history is unavailable.
Neighborhood: Hewitt's
Nearby homes
- C$840,0004 bd3 ba-- sqft84 Shepherd Dr, Barrie, ON L9J0P5For Sale
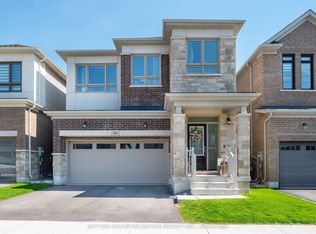
- C$899,0006 bd5 ba-- sqft58 Shepherd Dr, Barrie, ON L9J0P3For Sale

- C$890,0005 bd3 ba-- sqft46 Copperhill Hts, Barrie, ON L9J0K6For Sale
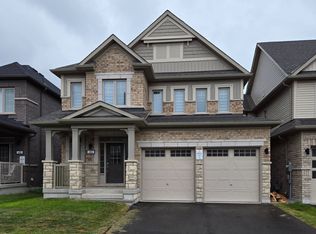
- C$--4 bd3 ba2k sqft85 Shepherd Dr, Barrie, ON L9J0K4Off Market
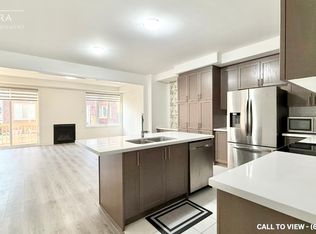
- C$--4 bd3 ba2k sqft85 Shepherd Dr #85, Barrie, ON L9J0K4Off Market
- C$669,9003 bd3 ba-- sqft86 Sagewood Ave, Barrie, ON L9J0K5New Construction
- C$3,0004 bd3 ba-- sqft31 Copperhill Hts, Barrie, ON L9J0K6For Rent
- C$1,399,0006 bd5 ba-- sqft42 Shepherd Dr, Barrie, ON L9J0P3For Sale
Nearby schools
GreatSchools rating
No schools nearby
We couldn't find any schools near this home.
- Ontario
- Simcoe County
- Barrie
- L9J 0P4
- Hewitt's
- 261 Madelaine Dr
Nearby cities
Nearby neighborhoods
Nearby zip codes
Other Barrie Topics
