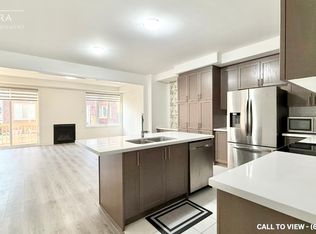
4 bedroom detached with 3 WR .Approx. 2500 sq, above grade living. Main Floor boost 9 Feet ceilings with Family room with fireplace. Beautiful kitchen with center island. study room that can be used as 5th bed. 4 Good size bedrooms. Upstairs laundry. .Minutes drive to Major shopping, GO station & HWY 400, move in condition. **EXTRAS** large windows in basement and rough in for washroom. motivated seller. try your offer. Please note this is a true 2 car garage, best value in area.
For sale
C$890,000
46 Copperhill Hts, Barrie, ON L9J 0K6
5beds
3baths
Single Family Residence
Built in ----
3,755 Square Feet Lot
$-- Zestimate®
C$--/sqft
C$-- HOA
What's special
Family room with fireplaceUpstairs laundryLarge windows in basement
- 49 days
- 7
- 0
Zillow last checked:
Listing updated:
Listed by:
CENTRAL HOME REALTY INC.
Source: TRREB,MLS®#: S13570234 Originating MLS®#: Toronto Regional Real Estate Board
Originating MLS®#: Toronto Regional Real Estate BoardFacts & features
Interior
Bedrooms & bathrooms
- Bedrooms: 5
- Bathrooms: 3
Primary bedroom
- Level: Second
- Dimensions: 18.1 x 12.6
Bedroom 2
- Level: Second
- Dimensions: 12.5 x 12
Bedroom 3
- Level: Second
- Dimensions: 12.5 x 10.5
Bedroom 4
- Level: Second
- Dimensions: 11.8 x 11
Dining room
- Level: Ground
- Dimensions: 15.8 x 11.9
Family room
- Level: Ground
- Dimensions: 14 x 12
Kitchen
- Level: Ground
- Dimensions: 14 x 9
Living room
- Level: Ground
- Dimensions: 15.8 x 11.9
Study
- Level: Ground
- Dimensions: 8.1 x 8
Heating
- Forced Air, Gas
Cooling
- Central Air
Features
- None
- Basement: Unfinished
- Has fireplace: Yes
Interior area
- Living area range: 2000-2500 null
Property
Parking
- Total spaces: 4
- Parking features: Private
- Has garage: Yes
Features
- Stories: 2
- Pool features: None
Lot
- Size: 3,755 Square Feet
Details
- Parcel number: 587270857
Construction
Type & style
- Home type: SingleFamily
- Property subtype: Single Family Residence
Materials
- Brick
- Foundation: Insulated Concrete Form
- Roof: Asphalt Shingle
Utilities & green energy
- Sewer: Sewer
Community & HOA
Location
- Region: Barrie
Financial & listing details
- Annual tax amount: C$6,734
- Date on market: 7/16/2026
Price history
Price history is unavailable.
Public tax history
Tax history is unavailable.
Climate risks
Neighborhood: Hewitt's
Nearby schools
GreatSchools rating
No schools nearby
We couldn't find any schools near this home.

Similar homes
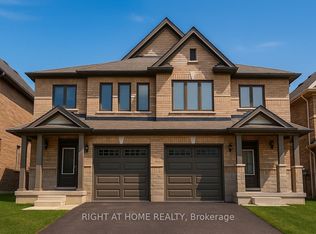
- C$889,0004 bd3 ba-- sqft1 Copperhill Hts N, Barrie, ON L9J 0L1For Sale
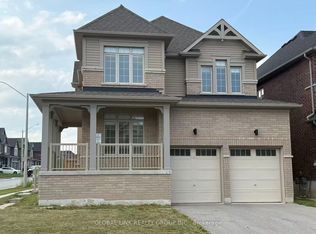 MLS ID #S13629422, GLOBAL LINK REALTY GROUP INC.. TRREB
 - C$875,0004 bd3 ba-- sqft163 Fenchurch Mnr, Barrie, ON L9J 0W9For Sale
 MLS ID #S13667430, SERIK REALTY INC. TRREB
 - C$898,9004 bd6 ba-- sqft14 Barnyard Trl, Barrie, ON L9J 0Y1For Sale
 MLS ID #S13562410, RE/MAX PROFESSIONALS INC.. TRREB
 - C$855,9994 bd3 ba-- sqft39 Prudhoe Ter, Barrie, ON L9J 0W2For Sale
 MLS ID #S13499612, RE/MAX REALTY SERVICES INC.. TRREB
