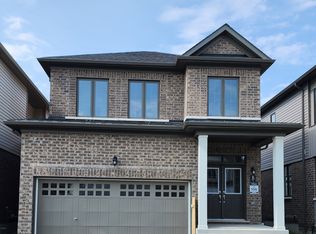
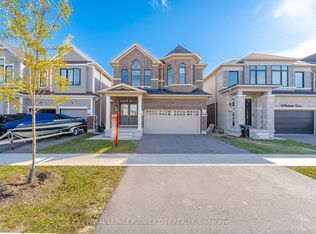
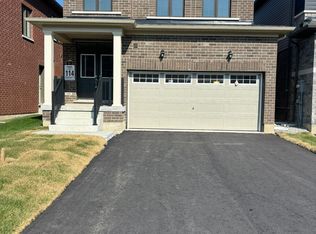
Beautifully maintained, less than 2-year-old detached home located in Barrie's sought-after south-end community. Offering the perfect blend of modern style and everyday comfort, this impressive home features 4 spacious bedrooms, 3 bathrooms, and a bright open-concept layout designed for family living. The main floor boasts 9' ceilings, hardwood flooring, oversized windows, and abundant natural light. The upgraded kitchen showcases a large Centre island, granite countertops, stainless steel appliances, and flows seamlessly into the spacious living and dining areas, making it ideal for entertaining. Upstairs, the primary suite features a walk-in closet and a luxurious 5-piece ensuite, while the additional bedrooms provide plenty of space for family, guests, or a home office. Convenient upper-level laundry adds everyday practicality. The unfinished basement offers endless possibilities to create additional living space tailored to your needs. Ideally located close to parks, schools, shopping, and major amenities, this move-in-ready home offers exceptional value, comfort, and future potential.
For sale
C$799,998
39 Prudhoe Ter, Barrie, ON L9J 0W2
4beds
3baths
Single Family Residence
Built in ----
3,013 Square Feet Lot
$-- Zestimate®
C$--/sqft
C$-- HOA
What's special
- 102 days
- 7
- 0
Zillow last checked:
Listing updated:
Listed by:
RE/MAX REALTY SERVICES INC.
Source: TRREB,MLS®#: S13499612 Originating MLS®#: Toronto Regional Real Estate Board
Originating MLS®#: Toronto Regional Real Estate BoardFacts & features
Interior
Bedrooms & bathrooms
- Bedrooms: 4
- Bathrooms: 3
Primary bedroom
- Level: Second
- Dimensions: 4.14 x 5.43
Bedroom 2
- Level: Second
- Dimensions: 3.68 x 4.08
Bedroom 3
- Level: Second
- Dimensions: 3.35 x 2.86
Bedroom 4
- Level: Second
- Dimensions: 3.53 x 3.23
Breakfast
- Level: Main
- Dimensions: 3.35 x 3.35
Dining room
- Level: Main
- Dimensions: 3.23 x 4.26
Family room
- Level: Main
- Dimensions: 3.35 x 4.9
Kitchen
- Level: Main
- Dimensions: 2.5 x 4.2
Heating
- Forced Air, Gas
Cooling
- Central Air
Features
- None
- Basement: Unfinished
- Has fireplace: No
Interior area
- Living area range: 2000-2500 null
Property
Parking
- Total spaces: 4
- Parking features: Garage
- Has garage: Yes
Features
- Stories: 2
- Pool features: None
Lot
- Size: 3,013 Square Feet
Details
- Parcel number: 580914432
Construction
Type & style
- Home type: SingleFamily
- Property subtype: Single Family Residence
Materials
- Stone
- Foundation: Unknown
- Roof: Asphalt Shingle
Utilities & green energy
- Sewer: Sewer
Community & HOA
Location
- Region: Barrie
Financial & listing details
- Annual tax amount: C$6,183
- Date on market: 6/29/2026
Price history
Price history is unavailable.
Public tax history
Tax history is unavailable.
Climate risks
Neighborhood: Hewitt's
Nearby schools
GreatSchools rating
No schools nearby
We couldn't find any schools near this home.

Similar homes
- C$899,9004 bd3 ba-- sqft53 Tudor Cres, Barrie, ON L4M 0A8For Sale
 MLS ID #S13862262, RE/MAX HALLMARK PEGGY HILL GROUP REALTY. TRREB
 - C$798,0004 bd3 ba-- sqft526 Grove St E, Barrie, ON L4M 5Z2For Sale
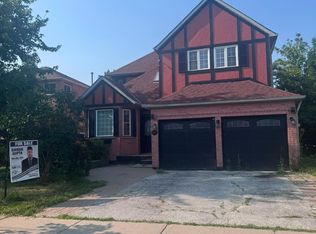 MLS ID #S13516642, KING REALTY INC.. TRREB
 - C$739,9904 bd3 ba-- sqft148 Blue Forest Cres, Barrie, ON L9J 0N5For Sale
 MLS ID #S13755394, T-ONE GROUP REALTY INC.,. TRREB
 - C$839,0004 bd2 ba-- sqft1092 Old Barrie Rd W, Oro Medonte, ON L3V 0K3For Sale
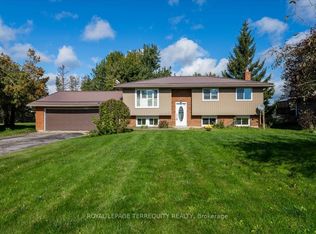 MLS ID #S13860930, ROYAL LEPAGE TERREQUITY REALTY. TRREB
