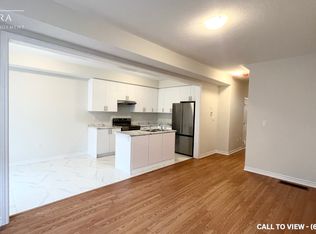
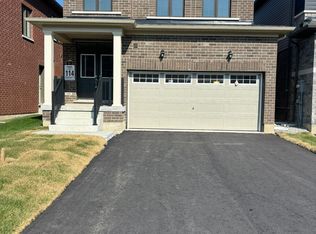
Welcome to this stunning 2-storey Georgian model by Tiffany Homes in vibrant Barrie! Tucked into a sought-after neighbourhood just minutes from the Barrie South GO Station, this 2,118 sq. ft. residence blends modern elegance with thoughtful, functional design. Offering 4 spacious bedrooms and 3 luxurious bathrooms, the home features hardwood and tile flooring throughout, no broadloom in sight. The main floor impresses with 9' smooth ceilings, upgraded tile, and pot lighting, anchored by a chef-inspired kitchen with taller cabinets, a deep upper fridge cabinet, gas stove, and a Whirlpool microwave hood with steam cooking. A handsome oak staircase leads to the second level, where a dedicated laundry room adds everyday convenience. The double garage provides direct interior access and a garage door opener, while the expansive unfinished basement, complete with rough-in plumbing for an additional bathroom and a cold cellar awaits your personal touch. With smooth ceilings carried throughout for seamless design continuity, this move-in-ready home is the perfect canvas for your next chapter.
For sale
C$799,999
41 Durham Ave, Barrie, ON L9J 0L5
4beds
3baths
Single Family Residence
Built in ----
3,015 Square Feet Lot
$-- Zestimate®
C$--/sqft
C$-- HOA
What's special
- 118 days
- 18
- 0
Zillow last checked:
Listing updated:
Listed by:
CENTURY 21 GREEN REALTY INC.
Source: TRREB,MLS®#: S13468682 Originating MLS®#: Toronto Regional Real Estate Board
Originating MLS®#: Toronto Regional Real Estate BoardFacts & features
Interior
Bedrooms & bathrooms
- Bedrooms: 4
- Bathrooms: 3
Primary bedroom
- Level: Second
- Dimensions: 4.87 x 4.35
Bedroom 2
- Level: Second
- Dimensions: 3.48 x 3.62
Bedroom 3
- Level: Second
- Dimensions: 5.08 x 3.48
Bedroom 4
- Level: Second
- Dimensions: 3.89 x 4.17
Breakfast
- Level: Main
- Dimensions: 0 x 0
Dining room
- Level: Main
- Dimensions: 4.87 x 3.13
Great room
- Level: Main
- Dimensions: 4.87 x 4.87
Kitchen
- Level: Main
- Dimensions: 3.76 x 5.77
Pantry
- Level: Main
- Dimensions: 0 x 0
Heating
- Forced Air, Gas
Cooling
- None
Features
- ERV/HRV
- Basement: Unfinished
- Has fireplace: No
Interior area
- Living area range: 2000-2500 null
Video & virtual tour
Property
Parking
- Total spaces: 4
- Parking features: Private, Garage Door Opener
- Has garage: Yes
Features
- Stories: 2
- Pool features: None
- Waterfront features: None
Lot
- Size: 3,015 Square Feet
Details
- Parcel number: 580914456
Construction
Type & style
- Home type: SingleFamily
- Property subtype: Single Family Residence
Materials
- Brick
- Foundation: Concrete
- Roof: Shingle
Utilities & green energy
- Sewer: Sewer
Community & HOA
Location
- Region: Barrie
Financial & listing details
- Annual tax amount: C$5,534
- Date on market: 6/19/2026
Price history
Price history is unavailable.
Public tax history
Tax history is unavailable.
Climate risks
Neighborhood: Hewitt's
Nearby schools
GreatSchools rating
No schools nearby
We couldn't find any schools near this home.

Similar homes
- C$799,9004 bd3 ba-- sqft84 Shepherd Dr, Barrie, ON L9J 0P5For Sale
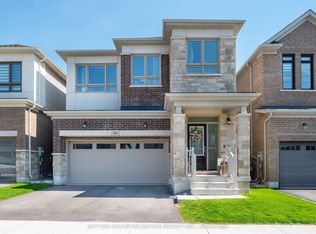 MLS ID #S13757678, SUTTON GROUP INCENTIVE REALTY INC.. TRREB
 - C$999,0004 bd4 ba-- sqft145 Terry Fox Dr, Barrie, ON L9J 0L9For Sale
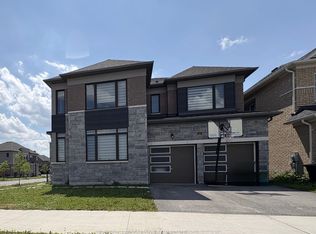 MLS ID #S13539558, BRIDLEPATH PROGRESSIVE REAL ESTATE INC.. TRREB
 - C$899,9994 bd4 ba-- sqft7 Barnyard Trl, Barrie, ON L9J 0Y1For Sale
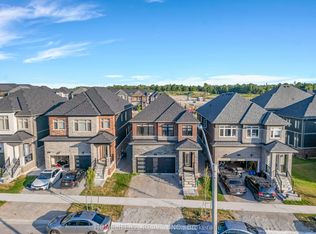 MLS ID #S13604500, HOMELIFE G1 REALTY INC.. TRREB
 - C$949,9994 bd3 ba-- sqft7 Empire Dr, Barrie, ON L4N 0Y9For Sale
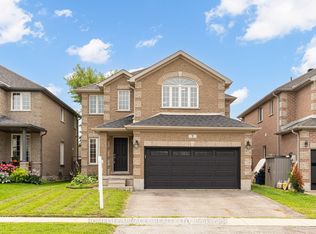 MLS ID #S13674480, HOMELIFE/MIRACLE REALTY LTD. TRREB
