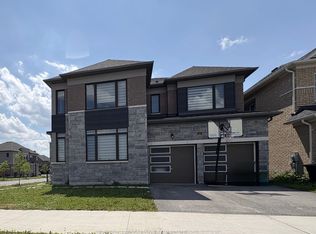
Welcome to this rare gem in South Barrie! Set on the deepest ravine lot in the community, this premium fully loaded 2476 sq ft home backs onto a serene park and blends luxury with functionality. Featuring a full brick exterior, 9-ft ceilings, marble tile flooring, premium hardwood, and custom blinds throughout. The designer kitchen boasts SS appliances, a marble island, and flows into the great room-perfect for entertaining. A main floor office adds flexibility. Upstairs offers 4spacious bedrooms, laundry, and bonus storage. The primary suite includes dual walk-in closets. With potential for a separate entrance, it's ideal for multi-generational living. Minutes to South Barrie GO, Costco, top schools, and parks. Includes Tarion Warranty. A rare ravine-view home with top-tier upgrades in one of Barrie's most desirable areas.
For sale
C$899,999
7 Barnyard Trl, Barrie, ON L9J 0Y1
4beds
4baths
Single Family Residence
Built in ----
3,980 Square Feet Lot
$-- Zestimate®
C$--/sqft
C$-- HOA
What's special
Full brick exteriorMarble tile flooringPremium hardwoodCustom blinds throughoutDesigner kitchenSs appliancesMarble island
- 93 days
- 15
- 0
Zillow last checked:
Listing updated:
Listed by:
HOMELIFE G1 REALTY INC.
Source: TRREB,MLS®#: S13604500 Originating MLS®#: Toronto Regional Real Estate Board
Originating MLS®#: Toronto Regional Real Estate BoardFacts & features
Interior
Bedrooms & bathrooms
- Bedrooms: 4
- Bathrooms: 4
Heating
- Forced Air, Gas
Cooling
- Central Air
Features
- Other
- Basement: Full,Unfinished
- Has fireplace: No
Interior area
- Living area range: 2000-2500 null
Property
Parking
- Total spaces: 4
- Parking features: Garage
- Has garage: Yes
Features
- Stories: 2
- Pool features: None
Lot
- Size: 3,980 Square Feet
Details
- Parcel number: 0
Construction
Type & style
- Home type: SingleFamily
- Property subtype: Single Family Residence
Materials
- Brick
- Foundation: Concrete
- Roof: Asphalt Shingle
Utilities & green energy
- Sewer: Sewer
Community & HOA
Location
- Region: Barrie
Financial & listing details
- Annual tax amount: C$7,290
- Date on market: 7/24/2026
Price history
Price history is unavailable.
Public tax history
Tax history is unavailable.
Climate risks
Neighborhood: Hewitt's
Nearby schools
GreatSchools rating
No schools nearby
We couldn't find any schools near this home.


Similar homes
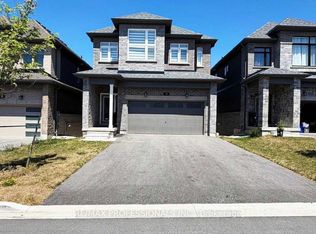
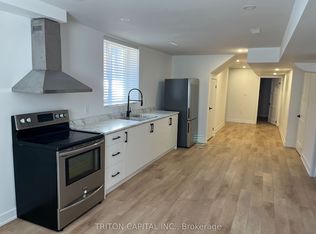
- C$775,0004 bd3 ba-- sqft45 Wheatfield Rd, Barrie, ON L9J 0T5For Sale
 MLS ID #S13878076, HOMELIFE MAPLE LEAF REALTY LTD.. TRREB
 - C$899,0005 bd4 ba-- sqft43 Golden Meadow Rd, Barrie, ON L4N 7G5For Sale
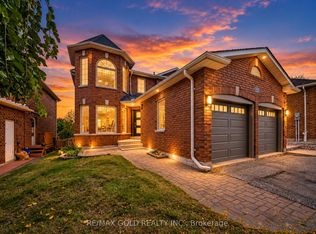 MLS ID #S13867544, RE/MAX GOLD REALTY INC.. TRREB
 - C$949,9994 bd3 ba-- sqft7 Empire Dr, Barrie, ON L4N 0Y9For Sale
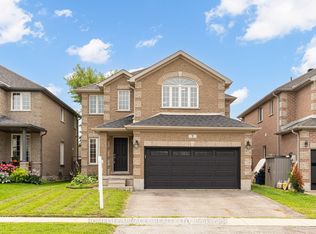 MLS ID #S13674480, HOMELIFE/MIRACLE REALTY LTD. TRREB
 - C$999,0004 bd4 ba-- sqft145 Terry Fox Dr, Barrie, ON L9J 0L9For Sale
 MLS ID #S13539558, BRIDLEPATH PROGRESSIVE REAL ESTATE INC.. TRREB
