Fresh and new, built to last, A duplex on Lally Terrace - rare as gold, unsurpassed. Two homes in one, each with its own kitchen and heat, Two meters, two furnaces - income or family, complete. Nine-foot ceilings soar above hardwood floors, Walk-in closets galore, and six bathrooms, of course. The entrance lobby is grand, with a closet to spare, Opening up to a media room floating in air. Two separate private garages, one for each home, Privacy and security, wherever you roam. High-end finishes throughout, gorgeous from top to toe - Generational living or rental income, ready to go. Purpose-built duplexes like this are almost never made, So don't wait - this rare gem won't stay on display. *Some images have been AI edited to show boundaries, furniture, and ideas.
New construction
C$1,250,000
40 Lally Ter, Barrie, ON L9J 0Y1
6beds
6baths
Duplex
Built in ----
-- sqft lot
$-- Zestimate®
C$--/sqft
C$-- HOA
What's special
Walk-in closets galoreSix bathroomsHigh-end finishes throughout
- 16 days
- 13
- 0
Zillow last checked:
Listing updated:
Listed by:
EXP REALTY
Source: TRREB,MLS®#: S13883172 Originating MLS®#: Toronto Regional Real Estate Board
Facts & features
Interior
Bedrooms & bathrooms
- Bedrooms: 6
- Bathrooms: 6
Primary bedroom
- Level: Second
- Dimensions: 6.2 x 4.09
Bedroom
- Level: Basement
- Dimensions: 3.76 x 3.4
Bedroom 2
- Level: Second
- Dimensions: 4.27 x 4.39
Bedroom 2
- Level: Basement
- Dimensions: 4.19 x 3.96
Bedroom 3
- Level: Second
- Dimensions: 3.66 x 4.14
Bedroom 4
- Level: Second
- Dimensions: 3.66 x 4.12
Dining room
- Level: Main
- Dimensions: 4.27 x 3.2
Great room
- Level: Basement
- Dimensions: 6.15 x 4.67
Great room
- Level: Main
- Dimensions: 6.2 x 5.18
Kitchen
- Level: Basement
- Dimensions: 4.57 x 0
Kitchen
- Level: Main
- Dimensions: 4.27 x 4.57
Media room
- Level: Second
- Dimensions: 4.37 x 3.15
Office
- Level: Main
- Dimensions: 3.79 x 3.63
Heating
- Forced Air, Gas
Cooling
- Central Air
Features
- ERV/HRV, In-Law Suite, Separate Hydro Meter
- Flooring: Accessory Apartment
- Basement: Finished with Walk-Out,Walk-Up Access,Separate Entrance
- Has fireplace: No
- Fireplace features: Roughed In
Interior area
- Living area range: 3000-3500 null
Video & virtual tour
Property
Parking
- Total spaces: 4
- Parking features: Private Double
- Has garage: Yes
Features
- Stories: 2
- Patio & porch: Patio
- Pool features: None
- Waterfront features: None
Lot
- Size: 4,129 Square Feet
- Features: Rec./Commun.Centre
Details
- Parcel number: 580920492
- Other equipment: Air Exchanger
Construction
Type & style
- Home type: MultiFamily
- Property subtype: Duplex
Materials
- Brick
- Foundation: Poured Concrete
- Roof: Asphalt Shingle
Condition
- New construction: Yes
Utilities & green energy
- Sewer: Sewer
- Water: Chlorination
Community & HOA
Community
- Security: Carbon Monoxide Detector(s), Smoke Detector(s)
Location
- Region: Barrie
Financial & listing details
- Date on market: 10/9/2026
Price history
Price history is unavailable.
Public tax history
Tax history is unavailable.
Climate risks
Neighborhood: Hewitt's
Nearby schools
GreatSchools rating
No schools nearby
We couldn't find any schools near this home.
Similar homes
- C$1,200,0006 bd5 ba-- sqft31 The Queensway, Barrie, ON L4M 7H5For Sale
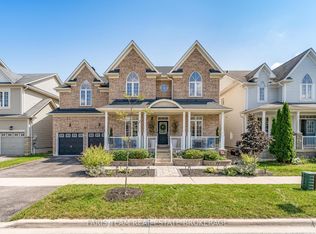 MLS ID #S13710848, FARIS TEAM REAL ESTATE. TRREB
- C$1,200,0005 bd3 ba-- sqft607 Big Bay Point Rd, Barrie, ON L4N 3Z9For Sale
 MLS ID #S13841302, RE/MAX HALLMARK CHAY REALTY. TRREB
- C$899,9994 bd4 ba-- sqft7 Barnyard Trl, Barrie, ON L9J 0Y1For Sale
 MLS ID #S13604500, HOMELIFE G1 REALTY INC.. TRREB
- C$1,289,0004 bd4 ba-- sqft103 Nottingham Rd, Barrie, ON L9J 0L3For Sale
 MLS ID #S13852910, INTERNATIONAL REALTY FIRM, INC.. TRREB
