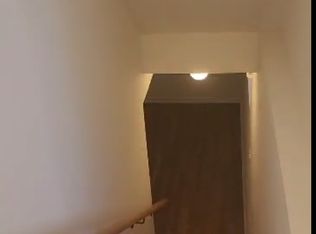
Welcome To This Beautiful, Move-In Ready Home In A Great Family-Friendly Neighbourhood! Ideally Located Close To Parks, Excellent Schools, Shopping & Everyday Amenities. This Well-Maintained Home Offers A Perfect Combination Of Comfort, Quality Finishes & Functional Living Space For Growing Families. Featuring Beautiful Oak Hardwood Flooring Throughout The Main Living Areas With NO Carpet, Making The Home Easy To Maintain And Allergy-Friendly. The Spacious Kitchen Is Designed For Everyday Family Living And Entertaining, Featuring Quartz Countertops, Extended Cabinets For Additional Storage, And Quality LG Appliances (2023), Including 2 Fridges, 2 Stoves, 2 Washers, 2 Dryers & Dishwasher. The Home Features All-Brick Exterior With An Upgraded Exterior Design, Along With A Fully Fenced Yard Providing Privacy And A Great Outdoor Space For Children & Family Gatherings. All Existing Blinds Are Included. The Separate Basement & Main Floor Entry Areas Provide Excellent Privacy And Flexibility. A Private Interior Door Separates The Basement And Main Floor, Creating A More Distinct And Private Living Arrangement-Ideal For Extended Family, Guests, Or Potential Basement Rental Income/ In-Law Suite. Recently Freshly Painted And Truly Move-In Ready, This Home Offers Plenty Of Space And Flexibility For Families Looking For A Comfortable Home In A Desirable School Zone. A Great Opportunity To Own A Home That Combines Location, Functionality, Quality Upgrades & Potential Additional Income!
For sale
C$929,900
126 Durham Ave, Barrie, ON L9J 0L8
5beds
5baths
Single Family Residence
Built in ----
3,487 Square Feet Lot
$-- Zestimate®
C$--/sqft
C$-- HOA
What's special
Spacious kitchenQuartz countertopsRecently freshly painted
- 1 day
- 0
- 1
Zillow last checked:
Listing updated:
Listed by:
REMAX YC REALTY
Source: TRREB,MLS®#: S13856492 Originating MLS®#: Toronto Regional Real Estate Board
Originating MLS®#: Toronto Regional Real Estate BoardFacts & features
Interior
Bedrooms & bathrooms
- Bedrooms: 5
- Bathrooms: 5
Primary bedroom
- Level: Second
- Dimensions: 3.58 x 5.12
Bedroom
- Level: Basement
- Dimensions: 4.32 x 3.9
Bedroom 2
- Level: Second
- Dimensions: 4.42 x 3.9
Bedroom 3
- Level: Second
- Dimensions: 3 x 3.77
Bedroom 4
- Level: Second
- Dimensions: 2.97 x 3
Dining room
- Level: Main
- Dimensions: 4.93 x 3.05
Kitchen
- Level: Basement
- Dimensions: 4 x 6.4
Kitchen
- Level: Main
- Dimensions: 4.93 x 4.23
Living room
- Level: Main
- Dimensions: 4.93 x 4.34
Living room
- Level: Basement
- Dimensions: 6.85 x 3.4
Heating
- Forced Air, Gas
Cooling
- Central Air
Appliances
- Included: Water Heater
Features
- Flooring: Carpet Free
- Basement: Full,Finished
- Has fireplace: No
Interior area
- Living area range: 2500-3000 null
Property
Parking
- Total spaces: 4
- Parking features: Available, Garage Door Opener
- Has garage: Yes
Features
- Stories: 2
- Pool features: None
Lot
- Size: 3,487 Square Feet
Details
- Parcel number: 580915371
- Other equipment: Sump Pump
Construction
Type & style
- Home type: SingleFamily
- Property subtype: Single Family Residence
Materials
- Brick
- Foundation: Concrete
- Roof: Asphalt Shingle
Utilities & green energy
- Sewer: Sewer
Community & HOA
Location
- Region: Barrie
Financial & listing details
- Annual tax amount: C$6,691
- Date on market: 10/2/2026
Price history
Price history is unavailable.
Public tax history
Tax history is unavailable.
Climate risks
Neighborhood: Hewitt's
Nearby schools
GreatSchools rating
No schools nearby
We couldn't find any schools near this home.


Similar homes
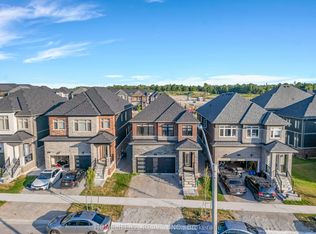
- C$949,9005 bd4 ba-- sqft12 Orleans Ave, Barrie, ON L4M 0B1For Sale
 MLS ID #S13816556, RE/MAX HALLMARK CHAY REALTY. TRREB
 - C$875,0004 bd3 ba-- sqft10 Snowden Ave, Barrie, ON L4M 7H3For Sale
 MLS ID #S13824286, RE/MAX EXPERTS. TRREB
 - C$899,9994 bd4 ba-- sqft7 Barnyard Trl, Barrie, ON L9J 0Y1For Sale
 MLS ID #S13604500, HOMELIFE G1 REALTY INC.. TRREB
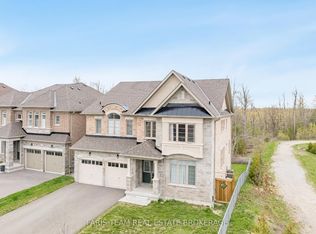
 - C$1,149,9995 bd5 ba-- sqft2263 Lozenby St, Innisfil, ON L9S 0M8For Sale
 MLS ID #N13842436, FARIS TEAM REAL ESTATE. TRREB
