BRAND NEW 1,989 SQ FT SEMI-DETACHED WITH EXQUISITE UPGRADES! Welcome to 1 Amsterdam Drive! This magnificent home featuring thousands of dollars in premium upgrades is located steps from walking trails, bike paths, playgrounds, a 12-acre sports park, and a short drive to Hwy 400, the Barrie GO Station, shopping, dining, schools, Friday Harbour Resort, and endless recreational activities. Step inside this semi-detached offering 1,989 sq ft of beautifully designed space. This home is built to impress with premium upgrades, from an elegant trim and stair package to high-quality wood composite flooring and tile throughout – no carpet! The open-concept kitchen showcases Caesarstone quartz countertops, a chimney-style stainless steel range hood, a breakfast counter with seating for 5, an undermount sink, and a stylish tiled backsplash. The great room boasts smooth ceilings, recessed 4” LED pot lights, a gas fireplace with a marble surround, and access to the backyard. Upstairs, the primary bedroom hosts a walk-in closet, a 4-piece ensuite boasting quartz counters, a dual-sink vanity, and a frameless glass shower with a niche. The upgraded main bath also shines with quartz counters, a separate water closet, and a tub/shower with a niche. Enjoy the practicality of a second-floor laundry room with cabinets and a clothes rod. Additional features include a bypass humidifier, Heat Recovery Ventilator, Central A/C, rough-ins for central vacuum, enlarged basement windows, and a rough-in for bathroom plumbing. With no sidewalk to obstruct parking, there’s room for two vehicles in the driveway. The garage offers convenient inside entry to the mudroom, complete with a rough-in for an EV charger. Backed by a 7-year Tarion Warranty, this exceptional home provides peace of mind and a fantastic community lifestyle!
Sold for $844,900
C$844,900
1 Amsterdam Dr, Barrie, ON L9J 0Z5
4beds
1,989sqft
Single Family Residence, Residential
Built in 2024
-- sqft lot
$-- Zestimate®
C$425/sqft
C$2,957 Estimated rent
Home value
Not available
Estimated sales range
Not available
Not available
Owner options
List your home for rent
C$2,957/mo
Rent Zestimate®
Find your next renter with Zillow Rental Manager. Plus, with online applications, you can quickly screen prospective tenants – for free.
C$2,957/mo
Rent Zestimate®
Refinance and save
C$3,572/mo
Est. payment
Refinancing to a lower rate could help reduce your monthly payments and save thousands over the life of the loan.
C$3,572/mo
Est. payment
Explore your selling options
Work with a Zillow partner agent
Leverage their expertise and Zillow's premium Showcase listings to get your home seen by more buyers.
Get startedList with your own agent
Get your home in front of millions of buyers by listing it on Zillow.
Learn how to do itSell it yourself
Take full control of how buyers see your home on Zillow by listing For Sale by Owner (FSBO).
List your homeWhat's special
Zillow last checked:
Listing updated:
Listed by:
Peggy Hill, Salesperson,
Re/Max Hallmark Peggy Hill Group Realty Brokerage,
Derrick Vogel,
Re/Max Hallmark Peggy Hill Group Realty Brokerage
Source: ITSO,MLS®#: 40697977Originating MLS®#: Barrie & District Association of REALTORS® Inc.
Facts & features
Interior
Bedrooms & bathrooms
- Bedrooms: 4
- Bathrooms: 3
- Full bathrooms: 2
- 1/2 bathrooms: 1
- Main level bathrooms: 1
Kitchen
- Level: Main
Heating
- Forced Air, Natural Gas
Cooling
- Central Air
Appliances
- Included: Water Heater, Range Hood
- Laundry: In-Suite
Features
- Central Vacuum Roughed-in
- Basement: Full,Unfinished,Sump Pump
- Number of fireplaces: 1
- Fireplace features: Gas
Interior area
- Total structure area: 1,989
- Total interior livable area: 1,989 sqft
- Finished area above ground: 1,989
Property
Parking
- Total spaces: 3
- Parking features: Attached Garage, Asphalt, Inside Entrance, Private Drive Single Wide
- Attached garage spaces: 1
- Uncovered spaces: 2
Features
- Patio & porch: Porch
- Has view: Yes
- View description: City
- Waterfront features: Lake/Pond
- Frontage type: West
- Frontage length: 0.00
Lot
- Features: Urban, Rectangular, Beach, City Lot, Near Golf Course, Highway Access, Hospital, Library, Major Highway, Marina, Park, Place of Worship, Playground Nearby, Public Transit, Rec./Community Centre, Schools, Shopping Nearby, Skiing
- Topography: Flat
Details
- Parcel number: 0
- Zoning: R5
Construction
Type & style
- Home type: SingleFamily
- Architectural style: Two Story
- Property subtype: Single Family Residence, Residential
- Attached to another structure: Yes
Materials
- Brick, Vinyl Siding
- Foundation: Poured Concrete
- Roof: Asphalt Shing
Condition
- 0-5 Years,New Construction
- New construction: Yes
- Year built: 2024
Utilities & green energy
- Sewer: Sewer (Municipal)
- Water: Municipal
- Utilities for property: Cell Service, Electricity Connected, Garbage/Sanitary Collection, High Speed Internet Avail, Recycling Pickup
Community & HOA
Community
- Security: Carbon Monoxide Detector, Smoke Detector, Carbon Monoxide Detector(s), Smoke Detector(s)
Location
- Region: Barrie
Financial & listing details
- Price per square foot: C$425/sqft
- Date on market: 2/11/2025
- Inclusions: Carbon Monoxide Detector, Range Hood, Smoke Detector
- Electric utility on property: Yes
Price history
| Date | Event | Price |
|---|---|---|
| 4/3/2025 | Sold | C$844,900C$425/sqft |
Source: ITSO #40697977 Report a problem | ||
Public tax history
Tax history is unavailable.
Neighborhood: Hewitt's
Nearby homes
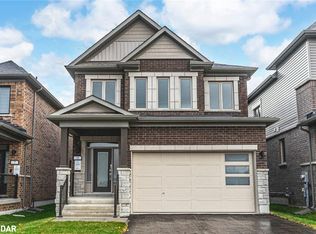
- C$899,9004 bd3 ba2.3k sqft9 Amsterdam Dr, Barrie, ON L9J0Z5Sold
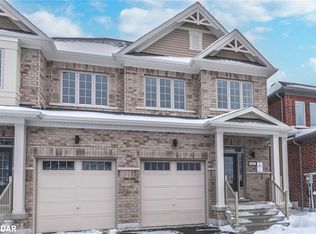
- C$770,9673 bd3 ba1.5k sqft182 Durham Ave, Barrie, ON L9J0L5Sold
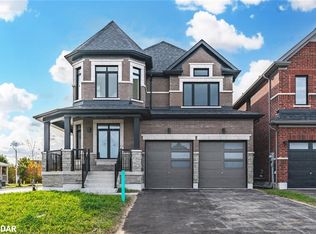
- C$1,049,9004 bd3 ba2.2k sqft17 Amsterdam Dr, Barrie, ON L9J0Z5Sold
- C$1,028,9004 bd3 ba2.2k sqft192 Durham Ave, Barrie, ON L9J0L5Sold

- C$1,020,0004 bd4 ba2.4k sqft19 Amsterdam Dr, Barrie, ON L9J0Z5Sold
- C$624,9003 bd3 ba-- sqft57 Winchester Ter, Barrie, ON L4M0C8For Sale
- C$760,0004 bd3 ba1.9k sqft25 Amsterdam Dr, Barrie, ON L9J0Z5Sold
- C$664,9003 bd3 ba-- sqft79 Winchester Ter, Barrie, ON L4M0C8For Sale
Nearby schools
GreatSchools rating
No schools nearby
We couldn't find any schools near this home.
Schools provided by the listing agent
- Elementary: Algonquin Ridge E.S./St. Gabriel The Archangel C.S.
- High: Maple Ridge S.S/St. Peter's Catholic S.S.
Source: ITSO. This data may not be complete. We recommend contacting the local school district to confirm school assignments for this home.
- Ontario
- Simcoe County
- Barrie
- L9J 0Z5
- Hewitt's
- 1 Amsterdam Dr
