Welcome to this very well maintained, super clean 3 bedroom/3 bath end unit townhouse in Barrie's sought after South-East family friendly neighbourhood! Lovely curb appeal as you walk up to your front porch! The new front door enters into your bright foyer and spacious main floor with hardwood floors throughout. This open concept floor plan includes a sitting room, family room, kitchen and breakfast nook....that leads into your private fully fenced backyard with a composite deck, grassy area for kids to play and a shed. Upstairs includes a large primary suite with custom walk-in closet and an ensuite with a separate shower and soaker tub! Two more spacious bedrooms, with an additional bath to share complete the upstairs! The unfinished basement awaits your finishing touch and the 1 car garage has a rough-in for an inside entry! New roof in 2025 and most windows replaced in 2019. Nothing to do but move in! Check out the virtual tour!
For sale
Street View
C$664,900
79 Winchester Ter, Barrie, ON L4M 0C8
3beds
3baths
Townhouse
Built in ----
2,948 Square Feet Lot
$-- Zestimate®
C$--/sqft
C$-- HOA
What's special
Lovely curb appealFront porchBright foyerSpacious main floorHardwood floors throughoutOpen concept floor planSitting room
- 104 days
- 4
- 0
Zillow last checked:
Listing updated:
Listed by:
ROYAL LEPAGE FIRST CONTACT REALTY
Source: TRREB,MLS®#: S13511252 Originating MLS®#: Toronto Regional Real Estate Board
Originating MLS®#: Toronto Regional Real Estate BoardFacts & features
Interior
Bedrooms & bathrooms
- Bedrooms: 3
- Bathrooms: 3
Primary bedroom
- Level: Second
- Dimensions: 3.54 x 4.88
Bedroom
- Level: Second
- Dimensions: 2.96 x 4.51
Bedroom
- Level: Second
- Dimensions: 2.47 x 3.38
Breakfast
- Level: Main
- Dimensions: 2.32 x 2.93
Family room
- Level: Main
- Dimensions: 2.87 x 5.18
Kitchen
- Level: Main
- Dimensions: 2.32 x 3.05
Other
- Level: Main
- Dimensions: 3.14 x 3.05
Heating
- Forced Air, Gas
Cooling
- Central Air
Features
- Basement: Full,Unfinished
- Has fireplace: No
Interior area
- Living area range: 1500-2000 null
Video & virtual tour
Property
Parking
- Total spaces: 2
- Parking features: Private, Garage Door Opener
- Has garage: Yes
Features
- Stories: 2
- Patio & porch: Deck, Porch
- Exterior features: Landscaped
- Pool features: None
Lot
- Size: 2,948 Square Feet
- Features: Golf, Park, Public Transit, School, Rectangular Lot
Details
- Additional structures: Fence - Full, Shed
- Parcel number: 580913333
Construction
Type & style
- Home type: Townhouse
- Property subtype: Townhouse
Materials
- Brick, Vinyl Siding
- Foundation: Poured Concrete
- Roof: Asphalt Shingle
Utilities & green energy
- Sewer: Sewer
Community & HOA
Community
- Security: Alarm System
Location
- Region: Barrie
Financial & listing details
- Tax assessed value: C$320,000
- Annual tax amount: C$4,696
- Date on market: 7/2/2026
Price history
Price history is unavailable.
Public tax history
Tax history is unavailable.
Climate risks
Neighborhood: Innis
Nearby schools
GreatSchools rating
No schools nearby
We couldn't find any schools near this home.


Similar homes
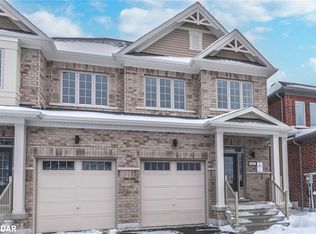
- C$675,0003 bd3 ba-- sqft15 Durham Ave, Barrie, ON L9J 0L5For Sale
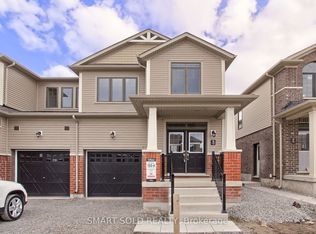 MLS ID #S13885246, SMART SOLD REALTY. TRREB
 - C$609,9003 bd3 ba-- sqft57 Winchester Ter, Barrie, ON L4M 0C8For Sale
 MLS ID #S13788010, FARIS TEAM REAL ESTATE. TRREB
 - C$696,9003 bd3 ba-- sqft193 Durham Ave, Barrie, ON L9J 0W2New Construction
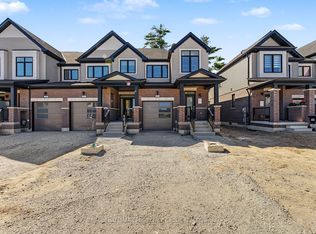 MLS ID #S13841026, RE/MAX HALLMARK PEGGY HILL GROUP REALTY. TRREB
 - C$599,8883 bd3 ba-- sqft78 Commonwealth Rd, Barrie, ON L4M 0C9For Sale
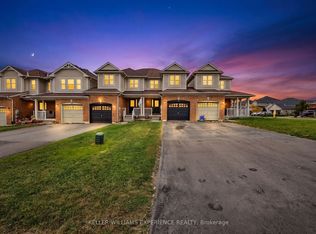 MLS ID #S13854562, KELLER WILLIAMS EXPERIENCE REALTY. TRREB
