Discover luxury living in Barrie with this beautifully crafted townhouse. Situated in a peaceful neighborhood, this spacious home boasts 3 elegantly designed bedrooms, each with generous closets. The master bedroom offers a private ensuite and a walk-in closet, making it an ideal retreat for families who value both comfort and style. Conveniently located close to top-rated schools, the GO station, and vibrant shopping plazas, this townhouse ensures a seamless and connected lifestyle. With high-end finishes throughout and expansive living spaces perfect for relaxation, this home is designed to elevate your living experience.
For sale
C$659,999
12 Hylton Dr, Barrie, ON L9J 0L6
3beds
1,259sqft
Row/Townhouse, Residential, Rowhouse
Built in ----
-- sqft lot
$-- Zestimate®
C$524/sqft
C$-- HOA
What's special
Spacious homeGenerous closetsWalk-in closetHigh-end finishes throughoutExpansive living spacesPeaceful neighborhood
- 1 day |
- 2 |
- 0 |
Zillow last checked:
Listing updated:
Listed by:
Sukhy Johal Tak, Salesperson,
Revel Realty Inc.
Source: ITSO,MLS®#: 40851856Originating MLS®#: Cornerstone Association of REALTORS®
Facts & features
Interior
Bedrooms & bathrooms
- Bedrooms: 3
- Bathrooms: 3
- Full bathrooms: 2
- 1/2 bathrooms: 1
- Main level bathrooms: 1
Other
- Features: Ensuite Privilege, Hardwood Floor, Walk-in Closet
- Level: Second
- Area: 235.76
- Dimensions: 18ft. 8in. x 13ft. 4in.
Bedroom
- Features: Hardwood Floor
- Level: Second
- Area: 99.88
- Dimensions: 9ft. 8in. x 11ft. 0in.
Bedroom
- Features: Hardwood Floor
- Level: Second
- Area: 81.54
- Dimensions: 9ft. 1in. x 9ft. 5in.
Bathroom
- Features: 2-Piece
- Level: Main
- Area: 0
- Dimensions: 0 x 0
Bathroom
- Features: 4-Piece
- Level: Second
- Area: 0
- Dimensions: 0 x 0
Bathroom
- Features: 3-Piece
- Level: Second
- Area: 0
- Dimensions: 0 x 0
Breakfast room
- Level: Main
- Area: 65.04
- Dimensions: 8ft. 8in. x 8ft. 5in.
Great room
- Level: Main
- Area: 150.5
- Dimensions: 10ft. 0in. x 15ft. 5in.
Kitchen
- Level: Main
- Area: 57.04
- Dimensions: 8ft. 8in. x 7ft. 6in.
Heating
- Forced Air, Natural Gas
Cooling
- Central Air
Appliances
- Included: Dishwasher, Dryer, Stove, Washer
Features
- Other
- Windows: Window Coverings
- Basement: Full,Unfinished
- Has fireplace: No
Interior area
- Total structure area: 1,259
- Total interior livable area: 1,259 sqft
- Finished area above ground: 1,259
Video & virtual tour
Property
Parking
- Total spaces: 2
- Parking features: Attached Garage, Asphalt, Private Drive Single Wide
- Attached garage spaces: 1
- Uncovered spaces: 1
Features
- Stories: 2
- Frontage type: North
- Frontage length: 19.00
Lot
- Dimensions: 19 x
- Features: Urban, Library, Major Highway, Open Spaces, Place of Worship, Quiet Area, Schools, Shopping Nearby
Details
- Parcel number: 580915393
- Zoning: R5
Construction
Type & style
- Home type: Townhouse
- Architectural style: Rowhouse
- Property subtype: Row/Townhouse, Residential, Rowhouse
- Attached to another structure: Yes
Materials
- Aluminum Siding, Brick
- Foundation: Poured Concrete
- Roof: Asphalt Shing
Condition
- New Construction
- New construction: No
Utilities & green energy
- Sewer: Sewer (Municipal)
- Water: Municipal
Community & HOA
Location
- Region: Barrie
Financial & listing details
- Price per square foot: C$524/sqft
- Date on market: 7/31/2026
- Inclusions: Dishwasher, Dryer, Stove, Washer, Window Coverings
Sukhy Johal Tak, Salesperson
Sukhy Johal Tak, Salesperson
By pressing Contact Agent, you agree that the real estate professional identified above may call/text you about your search, which may involve use of automated means and pre-recorded/artificial voices. You don't need to consent as a condition of buying any property, goods, or services. Message/data rates may apply. You also agree to our Terms of Use. Zillow does not endorse any real estate professionals. We may share information about your recent and future site activity with your agent to help them understand what you're looking for in a home.
Price history
| Date | Event | Price |
|---|---|---|
| 7/31/2026 | Listed for sale | C$659,999C$524/sqft |
Source: ITSO #40851856 Report a problem | ||
| 9/18/2024 | Listing removed | C$2,650C$2/sqft |
Source:  Cornerstone Association of REALTORS® - Hamilton-Burlington #H4205442 Report a problem Cornerstone Association of REALTORS® - Hamilton-Burlington #H4205442 Report a problem | ||
| 9/3/2024 | Listed for rent | C$2,650-1.9%C$2/sqft |
Source: Cornerstone Association of REALTORS® - Hamilton-Burlington #H4205442 Report a problem | ||
| 8/22/2024 | Listing removed | C$2,700C$2/sqft |
Source: Cornerstone Association of REALTORS® - Hamilton-Burlington #H4201980 Report a problem | ||
| 8/2/2024 | Listed for rent | C$2,700C$2/sqft |
Source: Cornerstone Association of REALTORS® - Hamilton-Burlington #H4201980 Report a problem | ||
Public tax history
Tax history is unavailable.
Climate risks
Neighborhood: Hewitt's
Nearby schools
GreatSchools rating
No schools nearby
We couldn't find any schools near this home.
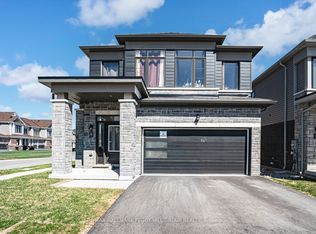
- C$899,0004 bd3 ba-- sqft52 Durham Ave, Barrie, ON L9J0W7For Sale
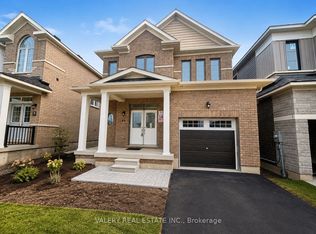
- C$2,9003 bd3 ba-- sqft22 Hylton Dr, Barrie, ON L9J0L6For Rent
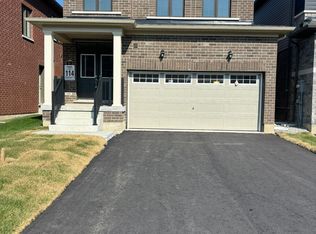
- C$--3 bd3 ba1.8k sqft44 Prudhoe Ter, Barrie, ON L9J0L5Off Market
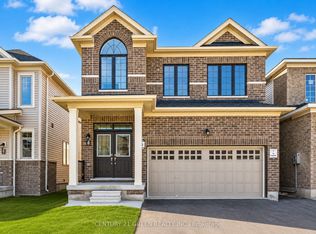
- C$819,9994 bd3 ba-- sqft41 Durham Ave, Barrie, ON L9J0L5For Sale
- C$2,6003 bd3 ba-- sqft24 Tamworth Ter W, Barrie, ON L9J0W5For Rent
- C$--3 bd2 ba1.6k sqft27 Tamworth Ter, Barrie, ON L9J0L5Off Market
- C$--3 bd3 ba1.5k sqft30 Durham Ave, Barrie, ON L9J0L5Off Market
- C$--3 bd3 ba1.5k sqft30 Durham Ave #30, Barrie, ON L9J0L5Off Market
Similar homes
- C$599,9003 bd3 ba1.4k sqft33 Red Maple Ln, Barrie, ON L9J 0N4For Sale
 MLS ID #40845947, Rhiannon Cook, Salesperson, RE/MAX Escarpment Realty Inc.. ITSO
 - C$475,0003 bd3 ba1.2k sqft52 Adelaide St #32, Barrie, ON L4N 3T5For Sale
 MLS ID #40826317, Saul Tahuite, Salesperson, Flux Realty. ITSO
 - C$649,0003 bd3 ba1.3k sqft1 McCuaig Ct, Barrie, ON L4M 5S5For Sale
 MLS ID #40847534, Bryan Jaskolka, Salesperson, CMI REAL ESTATE INC. ITSO
 - C$649,0002 bd3 ba1.1k sqftThe Boardwalk Condos, Innisfil, ON L9S 0M1For Sale
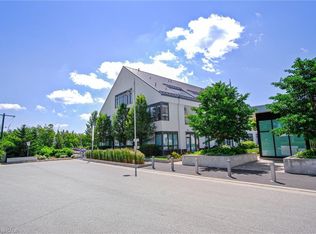 MLS ID #40839063, Michael Nasarzewski, Broker, RE/MAX Realty Specialists Inc.. ITSO
 - C$599,0003 bd3 ba1.1k sqft43 Perry St, Barrie, ON L4N 2G2For SaleMLS ID #40832206, Bryan Jaskolka, Salesperson, CMI REAL ESTATE INC. ITSO
- C$739,0003 bd3 ba1.5k sqft111 Sagewood Ave, Barrie, ON L9J 0K5For SaleMLS ID #40840521, Kj Sehmby, Salesperson, Re/Max MILLENNIUM REAL ESTATE. ITSO
- C$450,0002 bd2 ba1.2k sqft4 Spice Way #501, Barrie, ON L9J 0M2For SaleMLS ID #40848186, Bryan Jaskolka, Salesperson, CMI REAL ESTATE INC. ITSO
- C$713,0004 bd4 ba1.3k sqft4806 5th Sideroad, Essa, ON L0LFor SaleMLS ID #40846122, Bryan Jaskolka, Salesperson, CMI REAL ESTATE INC. ITSO
- C$574,9004 bd3 ba1.3k sqft62 Corbett Dr, Barrie, ON L4M 5V2For SaleMLS ID #40841950, Mike Desormeaux, Salesperson, Rock Star Real Estate Inc.. ITSO
- C$599,0004 bd2 ba1.3k sqft45 Austen Ln, Barrie, ON L4N 4V4For SaleMLS ID #40835070, Mudit Mehta, Broker of Record, ELIXIR REAL ESTATE INC. ITSO
- C$529,0004 bd2 ba851 sqft46 Austen Ln, Barrie, ON L4N 5C7For SaleMLS ID #40849362, Ranjit Singh Sandhu, Salesperson, ROYAL CANADIAN REALTY BROKERS INC. ITSO
- C$574,9003 bd2 ba1.1k sqft51 River Dr, Essa, ON L3W 0G8For SaleMLS ID #40844779, Shannon Sullivan, Broker, RE/MAX Escarpment Realty Inc.. ITSO
- C$469,0002 bd2 ba960 sqft430 Essa Rd #418, Barrie, ON L9J 0M1For SaleMLS ID #40845104, Ranjit Singh Sandhu, Salesperson, ROYAL CANADIAN REALTY BROKERS INC. ITSO
- C$549,0003 bd1 ba714 sqft795 3rd Ave, Georgina, ON L0E 1S0For SaleMLS ID #40822402, Bryan Jaskolka, Salesperson, CMI REAL ESTATE INC. ITSO
- C$749,0003 bd1 ba1k sqft365 Adeline Dr, Georgina, ON L4P 3C4For SaleMLS ID #40764378, Wendy Zhao, Salesperson, KINGSWAY REAL ESTATE BROKERAGE. ITSO
- C$799,0003 bd3 ba1.7k sqft125 Jonkman Blvd, Bradford West Gwillimbury, ON L3Z 4J9For SaleMLS ID #40836281, Kavi Sharma, Salesperson, SAVE MAX REAL ESTATE INC. ITSO
- C$439,0002 bd2 ba1.2k sqft90 Highland Dr #2014/15, Oro Medonte, ON L0L 2L0For SaleMLS ID #40836144, Olivia Torun, Broker, RE/MAX REALTY ENTERPRISES INC. ITSO
