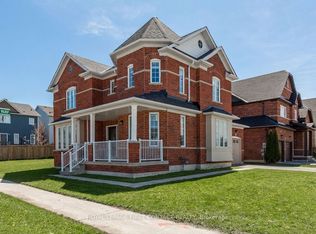
2024-BUILT FAMILY HOME ON A WEST-FACING CORNER LOT WITH OVER 2,400 SQ FT & ROOM TO GROW! More than 2,400 square feet above grade, a west-facing corner lot, and a newer build in a master-planned Barrie neighbourhood set the stage for a home that feels spacious, bright, and ready for real life. A bright front entry, high ceilings, and well-sized principal rooms give the interior an open, comfortable feel from the moment you walk in. Hardwood and tile flooring run through the main level, main floor laundry adds practical convenience, and the kitchen is finished with white cabinetry, granite counters, stainless steel appliances, and a large centre island that naturally becomes the place everyone gathers. Upstairs, four spacious bedrooms offer plenty of flexibility for family life, guests, or a home office, including a generously sized primary retreat with a walk-in closet and large 5-piece ensuite, while a second bedroom also features its own walk-in closet, an added detail buyers will appreciate. The unspoiled basement leaves room to grow, whether you are thinking ahead to a rec room, gym, or additional living space. Outside, the modern stone exterior, covered front entry, large windows, and double car garage give this home the kind of exterior buyers slow down for, while the location puts trails, bike paths, playgrounds, a 12-acre sports park, Hyde Park, schools, shopping, commuter routes, and daily essentials all close by. Weekends can take you to the waterfront, Centennial Beach, Friday Harbour Resort, golf, ski hills, and year-round recreation within 30 minutes.
For sale
C$899,000
52 Durham Ave, Barrie, ON L9J 0W7
4beds
3baths
Single Family Residence
Built in ----
0 Square Feet Lot
$-- Zestimate®
C$--/sqft
C$-- HOA
What's special
- 41 days |
- 2 |
- 0 |
Zillow last checked:
Listing updated:
Listed by:
RE/MAX HALLMARK PEGGY HILL GROUP REALTY
Source: TRREB,MLS®#: S13249434 Originating MLS®#: Toronto Regional Real Estate Board
Originating MLS®#: Toronto Regional Real Estate BoardFacts & features
Interior
Bedrooms & bathrooms
- Bedrooms: 4
- Bathrooms: 3
Primary bedroom
- Level: Second
- Dimensions: 4.15 x 4.99
Bedroom 2
- Level: Second
- Dimensions: 3.45 x 3.37
Bedroom 3
- Level: Second
- Dimensions: 3.69 x 5.65
Bedroom 4
- Level: Second
- Dimensions: 3.79 x 4.66
Breakfast
- Level: Main
- Dimensions: 3.69 x 2.78
Dining room
- Level: Main
- Dimensions: 4.85 x 4.12
Foyer
- Level: Main
- Dimensions: 2.25 x 2.62
Kitchen
- Level: Main
- Dimensions: 3.69 x 3.42
Laundry
- Level: Main
- Dimensions: 2.01 x 1.68
Living room
- Level: Main
- Dimensions: 3.74 x 5.23
Heating
- Forced Air, Gas
Cooling
- Central Air
Appliances
- Included: Water Heater Owned
Features
- Basement: Full,Unfinished
- Has fireplace: No
Interior area
- Living area range: 2000-2500 null
Property
Parking
- Total spaces: 4
- Parking features: Private Double
- Has garage: Yes
Features
- Stories: 2
- Pool features: None
Lot
- Size: 0 Square Feet
- Features: Beach, Golf, Lake/Pond, Library, Park, Place Of Worship, Irregular Lot
Details
- Additional structures: Fence - Partial
- Parcel number: 580914465
- Other equipment: Air Exchanger
Construction
Type & style
- Home type: SingleFamily
- Property subtype: Single Family Residence
Materials
- Stone
- Foundation: Poured Concrete
- Roof: Asphalt Shingle
Utilities & green energy
- Sewer: Sewer
Community & HOA
Location
- Region: Barrie
Financial & listing details
- Annual tax amount: C$6,691
- Date on market: 6/5/2026
RE/MAX HALLMARK PEGGY HILL GROUP REALTY
RE/MAX HALLMARK PEGGY HILL GROUP REALTY
By pressing Contact Agent, you agree that the real estate professional identified above may call/text you about your search, which may involve use of automated means and pre-recorded/artificial voices. You don't need to consent as a condition of buying any property, goods, or services. Message/data rates may apply. You also agree to our Terms of Use. Zillow does not endorse any real estate professionals. We may share information about your recent and future site activity with your agent to help them understand what you're looking for in a home.
Price history
Price history is unavailable.
Public tax history
Tax history is unavailable.
Climate risks
Neighborhood: Hewitt's
Nearby schools
GreatSchools rating
No schools nearby
We couldn't find any schools near this home.
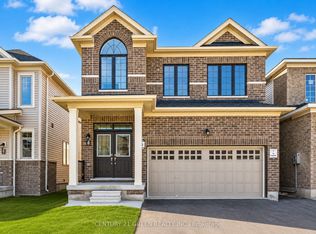
- C$819,9994 bd3 ba-- sqft41 Durham Ave, Barrie, ON L9J0L5For Sale
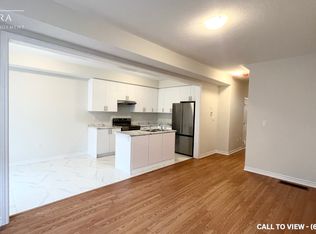
- C$2,4953 bd3 ba1.5k sqft30 Durham Ave, Barrie, ON L9J0L5For Rent
- C$--3 bd3 ba1.5k sqft30 Durham Ave #30, Barrie, ON L9J0L5Off Market
- C$--3 bd2 ba1.6k sqft27 Tamworth Ter, Barrie, ON L9J0L5Off Market
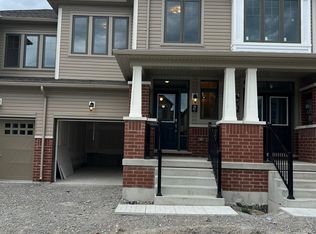
- C$838,0004 bd4 ba-- sqft24 Tamworth Ter, Barrie, ON L9J0L5For Sale
- C$--3 bd3 ba1.8k sqft44 Prudhoe Ter, Barrie, ON L9J0L5Off Market
- C$2,7503 bd3 ba-- sqft21 Tamworth Ter, Barrie, ON L9J0L5For Rent
- C$2,9003 bd3 ba-- sqft22 Hylton Dr, Barrie, ON L9J0L6For Rent
Similar homes
- C$899,0004 bd4 ba-- sqft34 Bannister Rd, Barrie, ON L9J 0L5For Sale
 MLS ID #S13417318, SAVE MAX SUPERSTARS. TRREB
 - C$979,9007 bd6 ba-- sqft11 Ludlow Dr, Barrie, ON L9J 0L8For Sale
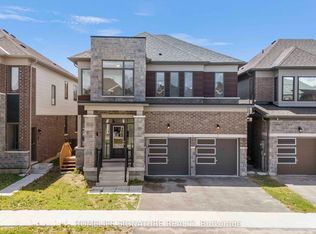 MLS ID #S13560116, HOMELIFE SIGNATURE REALTY. TRREB
 - C$819,9994 bd3 ba-- sqft41 Durham Ave, Barrie, ON L9J 0L5For SaleMLS ID #S13468682, CENTURY 21 GREEN REALTY INC.. TRREB
- C$800,0004 bd3 ba-- sqft1 Griffin Gate, Barrie, ON L4M 7G4For Sale
 MLS ID #S13551202, ROYAL LEPAGE FIRST CONTACT REALTY. TRREB
 - C$999,0004 bd4 ba-- sqft145 Terry Fox Dr, Barrie, ON L9J 0L9For SaleMLS ID #S13539558, BRIDLEPATH PROGRESSIVE REAL ESTATE INC.. TRREB
- C$849,9003 bd3 ba-- sqft1 Valley View Ct, Barrie, ON L4N 0G7For SaleMLS ID #S13560874, RE/MAX HALLMARK PEGGY HILL GROUP REALTY. TRREB
- C$989,0005 bd4 ba-- sqft11 Maple Crown Ter S, Barrie, ON L4M 7H3For SaleMLS ID #S13466546, CENTURY 21 HERITAGE GROUP LTD.. TRREB
- C$899,0004 bd4 ba-- sqft64 Lake Cres, Barrie, ON L4N 6A6For SaleMLS ID #S13519224, RE/MAX HALLMARK PEGGY HILL GROUP REALTY. TRREB
- C$898,0005 bd4 ba-- sqft46 Nathan Cres, Barrie, ON L4N 0S6For SaleMLS ID #S13218300, CENTURY 21 HERITAGE GROUP LTD.. TRREB
- C$979,9004 bd3 ba-- sqft56 Jewel House Ln, Barrie, ON L4N 8J7For SaleMLS ID #S13431458, RE/MAX HALLMARK PEGGY HILL GROUP REALTY. TRREB
- C$1,049,9006 bd5 ba-- sqft83 Diana Way, Barrie, ON L4M 7J1For SaleMLS ID #S13155820, CENTURY 21 GREEN REALTY INC.. TRREB
- C$849,9004 bd4 ba-- sqft35 Booth Ln, Barrie, ON L4N 0S4For SaleMLS ID #S13460846, HOMELIFE/BAYVIEW REALTY INC.. TRREB
- C$840,0004 bd3 ba-- sqft84 Shepherd Dr, Barrie, ON L9J 0P5For SaleMLS ID #S13152120, SUTTON GROUP INCENTIVE REALTY INC.. TRREB
- C$929,9994 bd3 ba-- sqft689 Mika St, Innisfil, ON L9S 0R7For SaleMLS ID #N13497960, HOMELIFE/MIRACLE REALTY LTD. TRREB
- C$889,9904 bd4 ba-- sqft1485 Tomkins Rd, Innisfil, ON L9S 0M8For SaleMLS ID #N13478094, SEMIKOLENNIHA, INNA . TRREB
- C$919,9004 bd4 ba2.4k sqft8 Daisy St, Springwater, ON L9X 2C5For SaleMLS ID #40846355, Jessica Pimentel, Salesperson, Real Broker Ontario Ltd.. ITSO
- C$874,9004 bd4 ba-- sqft2090 Webster Blvd, Innisfil, ON L9S 0J2For SaleMLS ID #N13161628, Keller Williams Experience Realty. TRREB
- C$899,0005 bd5 ba-- sqft1423 Lormel Gate Ave, Innisfil, ON L0L 1W0For SaleMLS ID #N13543364, RE/MAX COMMUNITY REALTY INC.. TRREB
- C$741,9004 bd3 ba-- sqft46 Sagewood Ave, Barrie, ON L9J 0K3New ConstructionMLS ID #S13247584, KELLER WILLIAMS EXPERIENCE REALTY. TRREB
- C$889,9904 bd4 ba-- sqft1568 Stovell Cres, Innisfil, ON L0L 1W0For SaleMLS ID #N13463886, SPECTRUM REALTY SERVICES INC.. TRREB
