LEGAL BASEMENT APARTMENT! Stunning upgraded 4+3 bedroom, just 3-year-old detached home offering approximately 3,300 sq. ft. of finished living space, now priced to sell, in one of Barrie's fastest-growing and family-friendly communities. Featuring a modern brick and stone elevation and over $50,000 in upgrades, this beautifully maintained home showcases hardwood flooring throughout, elegant finishes, and a functional layout designed for modern family living. The spacious main floor offers bright and open-concept living and dining areas, a large family room, and a well-appointed kitchen featuring upgraded cabinetry, a gas stove, ample counter space, and plenty of storage. Large windows throughout the home fill the space with natural light, creating a warm and inviting atmosphere. The second floor features 4 generously sized bedrooms, including a luxurious primary suite complete with a walk-in closet and private ensuite. Enjoy the convenience of 3 full washrooms on the second floor along with a second-floor laundry room. A standout feature of this property is the professionally finished, city-registered legal basement apartment with a separate entrance and private laundry, offering 3 bedrooms, 1.5 washrooms, a modern kitchen, and spacious living areas. Currently rented to a single working professional, it provides immediate rental income, with the tenant willing to stay or vacate-making it an ideal opportunity for both investors and end-users. Additional highlights include a double-car garage with inside entry, modern upgraded finishes throughout, and parking for multiple vehicles. Ideally located just minutes from Barrie South GO Station, Highway 400, schools, parks, shopping centres, restaurants, and recreational amenities. Now priced to sell, this is an incredible opportunity to own a beautiful home with a registered income-generating basement apartment. Don't miss out!
For sale
C$979,900
11 Ludlow Dr, Barrie, ON L9J 0L8
7beds
6baths
Single Family Residence
Built in ----
3,487 Square Feet Lot
$-- Zestimate®
C$--/sqft
C$-- HOA
What's special
- 9 days |
- 19 |
- 2 |
Zillow last checked:
Listing updated:
Listed by:
HOMELIFE SIGNATURE REALTY
Source: TRREB,MLS®#: S13560116 Originating MLS®#: Toronto Regional Real Estate Board
Originating MLS®#: Toronto Regional Real Estate BoardFacts & features
Interior
Bedrooms & bathrooms
- Bedrooms: 7
- Bathrooms: 6
Heating
- Forced Air, Gas
Cooling
- Central Air
Appliances
- Included: Water Heater
Features
- Flooring: Carpet Free
- Basement: Apartment,Separate Entrance,Finished,Full
- Has fireplace: Yes
- Fireplace features: Natural Gas
Interior area
- Living area range: 2500-3000 null
Video & virtual tour
Property
Parking
- Total spaces: 5
- Parking features: Garage Door Opener
- Has garage: Yes
Features
- Stories: 2
- Pool features: None
Lot
- Size: 3,487 Square Feet
- Features: Fenced Yard
Details
- Parcel number: 580914078
- Other equipment: Air Exchanger
Construction
Type & style
- Home type: SingleFamily
- Property subtype: Single Family Residence
Materials
- Brick, Stone
- Foundation: Poured Concrete
- Roof: Asphalt Shingle
Utilities & green energy
- Sewer: Sewer
Community & HOA
Location
- Region: Barrie
Financial & listing details
- Annual tax amount: C$6,254
- Date on market: 7/14/2026
HOMELIFE SIGNATURE REALTY
HOMELIFE SIGNATURE REALTY
By pressing Contact Agent, you agree that the real estate professional identified above may call/text you about your search, which may involve use of automated means and pre-recorded/artificial voices. You don't need to consent as a condition of buying any property, goods, or services. Message/data rates may apply. You also agree to our Terms of Use. Zillow does not endorse any real estate professionals. We may share information about your recent and future site activity with your agent to help them understand what you're looking for in a home.
Price history
Price history is unavailable.
Public tax history
Tax history is unavailable.
Climate risks
Neighborhood: Hewitt's
Nearby schools
GreatSchools rating
No schools nearby
We couldn't find any schools near this home.
- C$--4 bd4 ba2.8k sqft17 Ludlow Dr #1, Barrie, ON L9J0L8Off Market
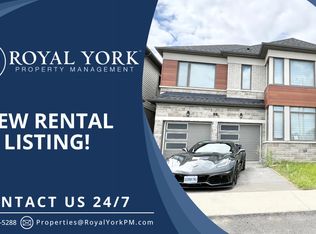
- C$799,9005 bd4 ba-- sqft108 Durham Ave, Barrie, ON L9J0L8For Sale
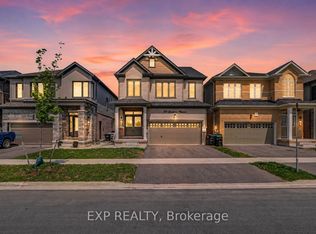
- C$1,059,9005 bd5 ba-- sqft120 Durham Ave, Barrie, ON L9J0L8For Sale

- C$888,0004 bd3 ba-- sqft153 Terry Fox Dr, Barrie, ON L9J0L7For Sale
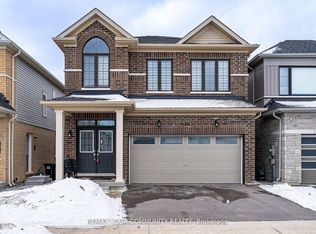
- C$1,199,9005 bd4 ba-- sqft22 Ludlow Dr, Barrie, ON L9J0L8For Sale
- C$1,6501 bd1 ba800 sqft23 Ludlow Dr #BASEMENT, Barrie, ON L9J0L8For Rent
- C$3,0005 bd5 ba-- sqft163 Terry Fox Dr, Barrie, ON L9J0L7For Rent
- C$927,7005 bd4 ba-- sqft24 Ludlow Dr, Barrie, ON L9J0L8For Sale
Similar homes
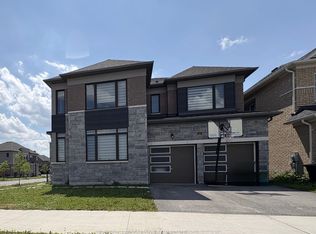
- C$999,0004 bd4 ba-- sqft145 Terry Fox Dr, Barrie, ON L9J 0L9For Sale
 MLS ID #S13539558, BRIDLEPATH PROGRESSIVE REAL ESTATE INC.. TRREB
 - C$999,0004 bd4 ba-- sqft27 SE Bannister Rd, Barrie, ON L9J 0L5For Sale
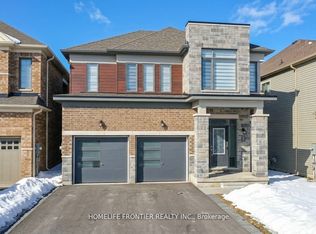 MLS ID #S13024732, HOMELIFE FRONTIER REALTY INC.. TRREB
 - C$979,9004 bd4 ba-- sqft20 Charlemagne Ave, Barrie, ON L4M 0A7For Sale
 MLS ID #S13110080, RIGHT AT HOME REALTY INC.. TRREB
 - C$899,0004 bd4 ba-- sqft34 Bannister Rd, Barrie, ON L9J 0L5For Sale
 MLS ID #S13417318, SAVE MAX SUPERSTARS. TRREB
 - C$960,0004 bd3 ba-- sqft53 Tudor Cres, Barrie, ON L4M 0A8For SaleMLS ID #S13437618, PARKER COULTER REALTY BROKERAGE INC.. TRREB
- C$949,9905 bd4 ba-- sqft6 Parisian Cres, Barrie, ON L4N 0Y9For SaleMLS ID #S13517988, RE/MAX REAL ESTATE CENTRE INC.. TRREB
- C$945,0004 bd3 ba-- sqft169 Birkhall Pl, Barrie, ON L4N 0K9For SaleMLS ID #S13222664, KELLER WILLIAMS EXPERIENCE REALTY. TRREB
- C$1,149,0006 bd5 ba-- sqft8 Charlemagne Ave, Barrie, ON L4M 0A9For SaleMLS ID #S13109100, REALTY ONE GROUP DELTA. TRREB
- C$849,9004 bd3 ba-- sqft45 Wheatfield Rd, Barrie, ON L9J 0T5For SaleMLS ID #S13523078, RE/MAX MILLENNIUM REAL ESTATE. TRREB
- C$959,0004 bd4 ba-- sqft2183 Lozenby St, Innisfil, ON L9S 0M9For SaleMLS ID #N13564178, YOUR HOME SOLD GUARANTEED REALTY INTERCITY PLUS INC.. TRREB
- C$989,9004 bd4 ba-- sqft48 Crimson Ridge Rd, Barrie, ON L4N 9S1For SaleMLS ID #S13527818, CENTURY 21 B.J. ROTH REALTY LTD., BROKERAGE. TRREB
- C$870,7884 bd3 ba-- sqft621 Mika St, Innisfil, ON L9S 0R8New ConstructionMLS ID #N13589940, RE/MAX HALLMARK REALTY LTD.. TRREB
- C$1,199,0006 bd4 ba-- sqft62 Prince George Cres, Barrie, ON L4N 0K9For SaleMLS ID #S13547252, SUTTON GROUP-ADMIRAL REALTY INC.. TRREB
- C$980,0004 bd3 ba-- sqft35 Farmstead Cres, Barrie, ON L4N 8S2For SaleMLS ID #S13504896, COLDWELL BANKER RONAN REALTY. TRREB
- C$835,3894 bd3 ba-- sqft539 Mika St, Innisfil, ON L9S 2J6New ConstructionMLS ID #N13589944, RE/MAX HALLMARK REALTY LTD.. TRREB
- C$959,0004 bd3 ba-- sqft107 Cumming Dr, Barrie, ON L4N 0C6For SaleMLS ID #S13532540, PARKER COULTER REALTY BROKERAGE INC.. TRREB
- C$739,9004 bd3 ba-- sqft239 Country Ln, Barrie, ON L4N 0W2For SaleMLS ID #S13563272, HOMELIFE SIGNATURE REALTY. TRREB
- C$899,0005 bd5 ba-- sqft50 Holly Meadow Rd, Barrie, ON L4N 0E3For SaleMLS ID #S13569100, RE/MAX REALTRON REALTY INC.. TRREB
- C$840,0004 bd3 ba-- sqft84 Shepherd Dr, Barrie, ON L9J 0P5For SaleMLS ID #S13152120, SUTTON GROUP INCENTIVE REALTY INC.. TRREB
- C$929,9994 bd3 ba-- sqft689 Mika St, Innisfil, ON L9S 0R7For SaleMLS ID #N13497960, HOMELIFE/MIRACLE REALTY LTD. TRREB
