108 Durham does something most detached homes in Barrie can't: it gives you a full four-bedroom family home and a separate in-law suite under one roof with its own entrance, kitchen, living room and bedroom. Upstairs features four bedrooms and three bathrooms sit under nine foot ceilings, with hardwood running throughout.The kitchen earns its centre island: granite counters, opening straight into a dining and family room anchored by a fireplace. A custom accent wall gives the living room a real focal point.Because both levels have their own laundry, the suite works as a genuinely independent unit rather than a shared basement. And the location backs up the layout schools, parks, plazas, and Costco nearby, with Barrie South GO Station and the major commuter routes close enough to make that lower suite an easy draw for anyone heading into the city.
For sale
C$819,900
108 Durham Ave, Barrie, ON L9J 0L8
5beds
4baths
Single Family Residence
Built in ----
3,013 Square Feet Lot
$-- Zestimate®
C$--/sqft
C$-- HOA
What's special
- 42 days |
- 8 |
- 0 |
Zillow last checked:
Listing updated:
Listed by:
EXP REALTY
Source: TRREB,MLS®#: S13223302 Originating MLS®#: Toronto Regional Real Estate Board
Originating MLS®#: Toronto Regional Real Estate BoardFacts & features
Interior
Bedrooms & bathrooms
- Bedrooms: 5
- Bathrooms: 4
Primary bedroom
- Level: Second
- Dimensions: 4.8 x 4.04
Bedroom
- Level: Basement
- Dimensions: 4.09 x 3.03
Bedroom 2
- Level: Second
- Dimensions: 3.64 x 3.3
Bedroom 3
- Level: Second
- Dimensions: 3.74 x 3.06
Bedroom 4
- Level: Second
- Dimensions: 4.27 x 3.33
Dining room
- Level: Main
- Dimensions: 4.25 x 3.61
Kitchen
- Level: Main
- Dimensions: 5.13 x 3.08
Kitchen
- Level: Basement
- Dimensions: 3.47 x 2.91
Laundry
- Level: Second
- Dimensions: 2.25 x 2.07
Living room
- Level: Main
- Dimensions: 5.34 x 4.22
Living room
- Level: Basement
- Dimensions: 5.54 x 1.79
Heating
- Forced Air, Gas
Cooling
- Central Air
Features
- Flooring: Carpet Free
- Basement: Finished,Separate Entrance
- Has fireplace: No
Interior area
- Living area range: 2000-2500 null
Video & virtual tour
Property
Parking
- Total spaces: 6
- Parking features: Private Double
- Has garage: Yes
Features
- Stories: 2
- Pool features: None
Lot
- Size: 3,013 Square Feet
- Features: Golf, Hospital, Park, Public Transit, School
Details
- Parcel number: 580914057
Construction
Type & style
- Home type: SingleFamily
- Property subtype: Single Family Residence
Materials
- Vinyl Siding
- Foundation: Concrete
- Roof: Shingle
Utilities & green energy
- Sewer: Sewer
Community & HOA
Location
- Region: Barrie
Financial & listing details
- Annual tax amount: C$5,760
- Date on market: 6/1/2026
EXP REALTY
EXP REALTY
By pressing Contact Agent, you agree that the real estate professional identified above may call/text you about your search, which may involve use of automated means and pre-recorded/artificial voices. You don't need to consent as a condition of buying any property, goods, or services. Message/data rates may apply. You also agree to our Terms of Use. Zillow does not endorse any real estate professionals. We may share information about your recent and future site activity with your agent to help them understand what you're looking for in a home.
Price history
Price history is unavailable.
Public tax history
Tax history is unavailable.
Climate risks
Neighborhood: Hewitt's
Nearby schools
GreatSchools rating
No schools nearby
We couldn't find any schools near this home.
- C$1,059,9005 bd5 ba-- sqft120 Durham Ave, Barrie, ON L9J0L8For Sale

- C$--4 bd4 ba2.8k sqft17 Ludlow Dr #1, Barrie, ON L9J0L8Off Market
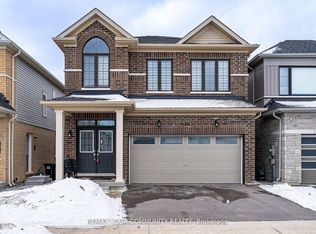
- C$888,0004 bd3 ba-- sqft153 Terry Fox Dr, Barrie, ON L9J0L7For Sale
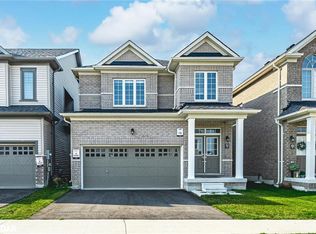
- C$795,0003 bd3 ba1.7k sqft152 Nottingham Rd, Barrie, ON L9J0L7Sold
- C$3,0005 bd5 ba-- sqft163 Terry Fox Dr, Barrie, ON L9J0L7For Rent
- C$969,0004 bd4 ba-- sqft34 Bannister Rd, Barrie, ON L9J0L5For Sale
- C$--1 bd1 ba700 sqft154 Nottingham Rd #2, Barrie, ON L9J0L7Off Market
- C$1,7001 bd1 ba800 sqft23 Ludlow Dr #BASEMENT, Barrie, ON L9J0L8For Rent
Similar homes
- C$699,9006 bd4 ba-- sqft29 The Queensway, Barrie, ON L4M 7H5For Sale
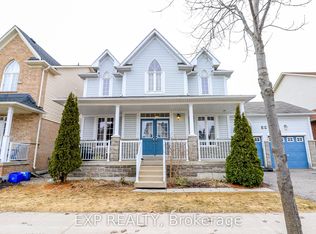 MLS ID #S13447800, EXP REALTY. TRREB
 - C$819,0004 bd3 ba-- sqft1967 McNeil St, Innisfil, ON L9S 0N7For Sale
 MLS ID #N13542422, RE/MAX EXPERTS. TRREB
 - C$739,9993 bd3 ba-- sqft89 Phoenix Blvd, Barrie, ON L9J 0K5For Sale
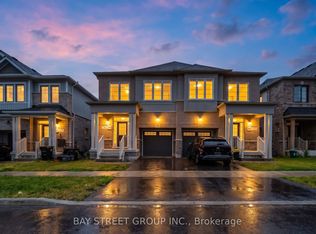 MLS ID #S13550432, BAY STREET GROUP INC.. TRREB
 - C$850,0003 bd3 ba-- sqft109 Sovereigns Gate, Barrie, ON L4N 0Y9For Sale
 MLS ID #S13443302, RE/MAX HALLMARK CHAY REALTY. TRREB
 - C$759,0004 bd3 ba-- sqft125 Jessica Dr, Barrie, ON L4N 5Z5For SaleMLS ID #S13174676, EXP REALTY. TRREB
- C$585,0004 bd4 ba-- sqft75 Prince William Way #6, Barrie, ON L4N 7P5For SaleMLS ID #S13547528, EXP REALTY. TRREB
- C$799,9003 bd3 ba-- sqft57 Dean Ave, Barrie, ON L4N 0C2For SaleMLS ID #S13423166, EXP REALTY. TRREB
- C$899,0004 bd5 ba-- sqft73 Coronation Pkwy, Barrie, ON L4M 0E2For SaleMLS ID #S13113534, SKILL REALTY INC.. TRREB
- C$859,0004 bd3 ba-- sqft2104 Osbond Rd, Innisfil, ON L9S 0A9For SaleMLS ID #N13540234, RARE REAL ESTATE. TRREB
- C$924,9004 bd3 ba-- sqft93 Taylor Dr, Barrie, ON L4N 8K3For SaleMLS ID #S13232122, EXP REALTY. TRREB
- C$849,9005 bd4 ba-- sqft1911 Swan St, Innisfil, ON L9S 0B3For SaleMLS ID #N13412448, ZOLO REALTY. TRREB
- C$839,0004 bd4 ba-- sqft2293 Warrington Way, Innisfil, ON L9S 2C6For SaleMLS ID #N13211776, EXP REALTY. TRREB
- C$685,0004 bd4 ba-- sqft132 Blue Forest Cres, Barrie, ON L9J 0N5For SaleMLS ID #S13526566, RIGHT AT HOME REALTY INC.. TRREB
- C$1,149,0006 bd5 ba-- sqft8 Charlemagne Ave, Barrie, ON L4M 0A9For SaleMLS ID #S13109100, REALTY ONE GROUP DELTA. TRREB
- C$899,9995 bd4 ba-- sqft19 Thrushwood Dr, Barrie, ON L4N 0Z1For SaleMLS ID #S13136636, ACHIEVERS REALTY. TRREB
- C$659,0002 bd1 ba-- sqft3909 Richview Rd, Innisfil, ON L9S 2L7For SaleMLS ID #N13553214, EXP REALTY. TRREB
- C$875,0005 bd4 ba-- sqft44 Carruthers Cres, Barrie, ON L4M 6A6For SaleMLS ID #S12858432, ROYAL LEPAGE TERRA REALTY. TRREB
- C$730,0005 bd7 ba-- sqft45 Blair Cres, Barrie, ON L4M 5Y6For SaleMLS ID #S13505418, RE/MAX EXPERTS. TRREB
- C$599,0004 bd2 ba-- sqft48 Hay Ln, Barrie, ON L9J 0T6For SaleMLS ID #S13249600, EXP REALTY. TRREB
- C$625,0002 bd2 ba-- sqft55 Hay Ln, Barrie, ON L9J 0T6For SaleMLS ID #S13530162, RARE REAL ESTATE. TRREB
