Welcome to a home that understands how real life flows. Set in Barrie's sought-after south-end community of Innishore, 48 Hay Lane offers a refined take on modern living with the convenience today's buyers are looking for. This freehold end-unit back-to-back townhome, NO FEES, delivers low-maintenance living without condo fees, ideal for busy professionals, growing families, or anyone ready to simplify without compromise. Built in 2023, the exterior features clean architectural lines, a modern mix of brick and siding, and a welcoming covered porch with upgraded armour stone that adds warmth and curb appeal. Inside, the bright open-concept layout is designed for both everyday living and entertaining. Large walk-in closet to fit all your family gear and access to garage through utility/laundry room to avoid the winter weather. The kitchen anchors the space with quartz countertops, tiled backsplash, modern cabinetry, and a generous breakfast bar, flowing seamlessly into the living area with custom feature wall and adjourning dining area with a walkout to a private balcony perfect for morning coffee or evening wind downs. A dedicated main floor office adds flexibility for work, study or addition bedroom for guests, while upstairs offers three spacious bedrooms. The primary suite stands out with a custom walk-in closet designed for both function and style and ensuite. This home has upgraded trim and doors throughout. Location here truly elevates the lifestyle. You're steps to top-rated schools, parks, and walking trails, with quick access to Lake Simcoe's waterfront. Shopping, dining, and daily essentials are minutes away at Park Place and along Mapleview Drive. Commuters will appreciate being close to Barrie South GO Station and Highway 400, while weekends can be spent at the waterfront or nearby Friday Harbour. A move-in-ready home offering the right balance of design, function, and community-ready for you to experience in person.
For sale
C$599,000
48 Hay Ln, Barrie, ON L9J 0T6
4beds
2baths
Townhouse
Built in ----
1,262 Square Feet Lot
$-- Zestimate®
C$--/sqft
C$-- HOA
What's special
- 38 days |
- 8 |
- 0 |
Zillow last checked:
Listing updated:
Listed by:
EXP REALTY
Source: TRREB,MLS®#: S13249600 Originating MLS®#: Toronto Regional Real Estate Board
Originating MLS®#: Toronto Regional Real Estate BoardFacts & features
Interior
Bedrooms & bathrooms
- Bedrooms: 4
- Bathrooms: 2
Heating
- Forced Air, Gas
Cooling
- Central Air
Appliances
- Included: Water Heater
Features
- Basement: None
- Has fireplace: No
Interior area
- Living area range: 1500-2000 null
Video & virtual tour
Property
Parking
- Total spaces: 2
- Parking features: Private, Garage Door Opener
- Has garage: Yes
Features
- Stories: 3
- Pool features: None
Lot
- Size: 1,262 Square Feet
- Features: Park, Place Of Worship, Public Transit, School
Details
- Parcel number: 580920549
- Other equipment: Air Exchanger
Construction
Type & style
- Home type: Townhouse
- Property subtype: Townhouse
Materials
- Brick, Vinyl Siding
- Foundation: Poured Concrete
- Roof: Asphalt Shingle
Utilities & green energy
- Sewer: Sewer
Community & HOA
Location
- Region: Barrie
Financial & listing details
- Annual tax amount: C$4,221
- Date on market: 6/5/2026
EXP REALTY
EXP REALTY
By pressing Contact Agent, you agree that the real estate professional identified above may call/text you about your search, which may involve use of automated means and pre-recorded/artificial voices. You don't need to consent as a condition of buying any property, goods, or services. Message/data rates may apply. You also agree to our Terms of Use. Zillow does not endorse any real estate professionals. We may share information about your recent and future site activity with your agent to help them understand what you're looking for in a home.
Price history
Price history is unavailable.
Public tax history
Tax history is unavailable.
Climate risks
Neighborhood: Hewitt's
Nearby schools
GreatSchools rating
No schools nearby
We couldn't find any schools near this home.
- C$589,0005 bd3 ba-- sqft50 Hay Ln, Barrie, ON L9J0T6For Sale
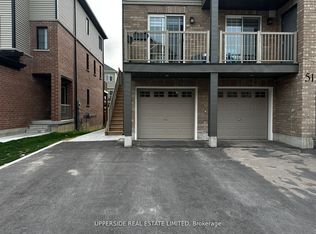
- C$2,2002 bd1 ba-- sqft51 Hay Ln, Barrie, ON L9J0T6For Rent
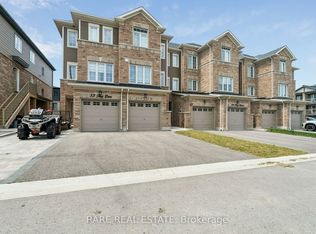
- C$625,0002 bd2 ba-- sqft55 Hay Ln, Barrie, ON L9J0T6For Sale
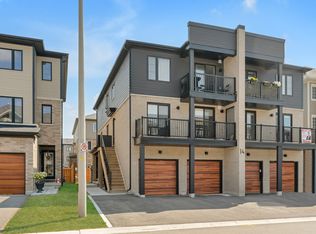
- C$--1 bd1 ba500 sqft14 Pumpkin Corner Cres #1, Barrie, ON L9J0T6Off Market
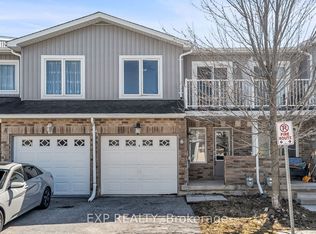
- C$675,0004 bd3 ba1.3k sqft38 Hay Ln, Barrie, ON L9J0V6Sold
- C$639,9993 bd3 ba-- sqft6 Pumpkin Corner Cres, Barrie, ON L9J0T6For Sale
- C$594,9004 bd2 ba-- sqft38 Silo Mews, Barrie, ON L9J0V3For Sale
- C$589,0002 bd2 ba-- sqft49 Pumpkin Corner Cres, Barrie, ON L9J0T7For Sale
Similar homes
- C$589,0005 bd3 ba-- sqft50 Hay Ln, Barrie, ON L9J 0T6For SaleMLS ID #S13503072, RIGHT AT HOME REALTY INC.. TRREB
- C$625,0002 bd2 ba-- sqft55 Hay Ln, Barrie, ON L9J 0T6For SaleMLS ID #S13530162, RARE REAL ESTATE. TRREB
- C$585,0004 bd4 ba-- sqft75 Prince William Way #6, Barrie, ON L4N 7P5For Sale
 MLS ID #S13547528, EXP REALTY. TRREB
 - C$639,9993 bd3 ba-- sqft6 Pumpkin Corner Cres, Barrie, ON L9J 0T6For Sale
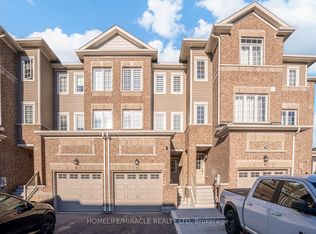 MLS ID #S13127276, HOMELIFE/MIRACLE REALTY LTD. TRREB
 - C$659,9003 bd3 ba-- sqft53 Harvest Cres, Barrie, ON L9J 0T5For SaleMLS ID #S13522612, FARIS TEAM REAL ESTATE. TRREB
- C$685,0004 bd4 ba-- sqft132 Blue Forest Cres, Barrie, ON L9J 0N5For SaleMLS ID #S13526566, RIGHT AT HOME REALTY INC.. TRREB
- C$594,9004 bd2 ba-- sqft38 Silo Mews, Barrie, ON L9J 0V3For SaleMLS ID #S12407500, RE/MAX ULTIMATE REALTY INC.. TRREB
- C$589,0002 bd2 ba-- sqft49 Pumpkin Corner Cres, Barrie, ON L9J 0T7For SaleMLS ID #S13137694, ROYAL LEPAGE FIRST CONTACT REALTY. TRREB
- C$625,0003 bd2 ba-- sqft34 Valleybrook Rd, Barrie, ON L9J 0L4For SaleMLS ID #S13527664, HOMELIFE/MIRACLE REALTY LTD. TRREB
- C$669,0003 bd3 ba-- sqft15 Hay Ln, Barrie, ON L9J 0V6For SaleMLS ID #S13474788, RIGHT AT HOME REALTY INC.. TRREB
- C$624,9003 bd3 ba-- sqft57 Winchester Ter, Barrie, ON L4M 0C8For SaleMLS ID #S13528124, FARIS TEAM REAL ESTATE. TRREB
- C$529,9003 bd1 ba-- sqft9 Silo Mews, Barrie, ON L9J 0V4For SaleMLS ID #S13480044, RIGHT AT HOME REALTY INC.. TRREB
- C$599,9903 bd1 ba-- sqft89 Fairlane Ave, Barrie, ON L9J 0M9For SaleMLS ID #S12931320, CENTURY 21 PERCY FULTON LTD.. TRREB
- C$619,9002 bd2 ba-- sqft24 Spry Ln, Barrie, ON L9J 0N6For SaleMLS ID #S12855426, RE/MAX ACE REALTY INC.. TRREB
- C$629,0004 bd3 ba-- sqft38 Pickett Cres, Barrie, ON L4N 8B8For SaleMLS ID #S13475576, REMAX YC REALTY. TRREB
- C$599,9003 bd3 ba-- sqft25 Robinson St, Barrie, ON L4N 3J1For SaleMLS ID #S13507662, RE/MAX REALTRON REALTY INC.. TRREB
- C$679,9003 bd3 ba-- sqft122 Turnberry Ln, Barrie, ON L9J 0M3For SaleMLS ID #S12860240, EXP REALTY. TRREB
- C$579,9994 bd3 ba-- sqft36 Andean Ln, Barrie, ON L9J 0J4For SaleMLS ID #S13460738, PROPERTY.CA INC.. TRREB
- C$597,0003 bd3 ba-- sqft41 Deneb St, Barrie, ON L4M 0K6For SaleMLS ID #S13117456, EXP REALTY. TRREB
- C$699,9006 bd4 ba-- sqft29 The Queensway, Barrie, ON L4M 7H5For SaleMLS ID #S13447800, EXP REALTY. TRREB
