Discover contemporary living in this beautifully designed 2-bedroom, 2-bathroom townhouse, ideally located in the highly desirable Innishore neighbourhood. Offering 1,095 square feet of thoughtfully planned living space, this home perfectly balances comfort, convenience, and modern style. Situated just off Yonge Street and Mapleview Drive, this 3-storey residence is close to parks, top-rated schools, scenic hiking trails, and a wide range of dining and shopping options. Commuters will appreciate the proximity to the Barrie South GO Station-only 5 minutes away-and quick access to Highway 400, just a 10-minute drive. Spend weekends enjoying convenient access to two of Barrie's premier destinations -it's vibrant waterfront or the upscale Friday Harbour Resort- both within 15 minutes from your doorstep. Built in 2023, the home features striking curb appeal with stylish grey brick, black-framed windows, and bold architectural lines. Inside, the open-concept layout is enhanced by sleek laminate flooring and beautiful oak railings. The contemporary kitchen boasts quartz countertops, an extended upper cabinet design, a tiled backsplash, a flush breakfast bar, and stainless steel appliances. It seamlessly connects to the spacious family and dining areas, with a French door leading to a private balcony-perfect for outdoor lounging or entertaining. The main bathroom features quartz countertops and elegant tile finishes, while thoughtful storage solutions throughout the home add to its functional charm. This move-in ready home presents an exceptional opportunity to live in one of Barrie's most vibrant and well-connected communities.
For sale
C$619,900
24 Spry Ln, Barrie, ON L9J 0N6
2beds
2baths
Townhouse
Built in ----
1,019 Square Feet Lot
$-- Zestimate®
C$--/sqft
C$-- HOA
What's special
- 133 days |
- 0 |
- 0 |
Zillow last checked:
Listing updated:
Listed by:
RE/MAX ACE REALTY INC.
Source: TRREB,MLS®#: S12855426 Originating MLS®#: Toronto Regional Real Estate Board
Originating MLS®#: Toronto Regional Real Estate BoardFacts & features
Interior
Bedrooms & bathrooms
- Bedrooms: 2
- Bathrooms: 2
Primary bedroom
- Level: Third
- Dimensions: 0 x 0
Bedroom 2
- Level: Third
- Dimensions: 0 x 0
Breakfast
- Level: Second
- Dimensions: 0 x 0
Foyer
- Level: Ground
- Dimensions: 0 x 0
Great room
- Level: Second
- Dimensions: 0 x 0
Kitchen
- Level: Second
- Dimensions: 0 x 0
Heating
- Forced Air, Gas
Cooling
- Central Air
Features
- None
- Basement: None
- Has fireplace: No
Interior area
- Living area range: 700-1100 null
Property
Parking
- Total spaces: 2
- Parking features: Private
- Has garage: Yes
Features
- Stories: 3
- Pool features: None
Lot
- Size: 1,019 Square Feet
Details
- Parcel number: 580915129
Construction
Type & style
- Home type: Townhouse
- Property subtype: Townhouse
Materials
- Brick
- Foundation: Concrete
- Roof: Asphalt Shingle
Utilities & green energy
- Sewer: Sewer
Community & HOA
Location
- Region: Barrie
Financial & listing details
- Annual tax amount: C$3,600
- Date on market: 3/6/2026
RE/MAX ACE REALTY INC.
RE/MAX ACE REALTY INC.
By pressing Contact Agent, you agree that the real estate professional identified above may call/text you about your search, which may involve use of automated means and pre-recorded/artificial voices. You don't need to consent as a condition of buying any property, goods, or services. Message/data rates may apply. You also agree to our Terms of Use. Zillow does not endorse any real estate professionals. We may share information about your recent and future site activity with your agent to help them understand what you're looking for in a home.
Price history
Price history is unavailable.
Public tax history
Tax history is unavailable.
Climate risks
Neighborhood: Innis
Nearby schools
GreatSchools rating
No schools nearby
We couldn't find any schools near this home.
- C$--4 bd3 ba1.5k sqft18 Spry Ln, Barrie, ON L9J0N6Off Market
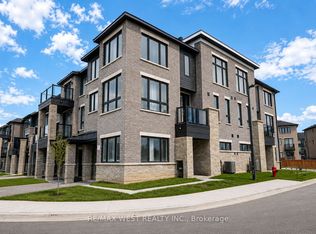
- C$575,0003 bd3 ba-- sqft34 Spry Ln, Barrie, ON L9J0N6For Sale
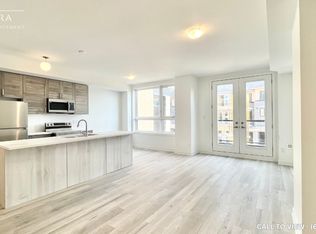
- C$2,4502 bd2 ba1.2k sqft35 Spry Ln, Barrie, ON L9J0N6For Rent

- C$--2 bd2 ba1.2k sqft35 Spry Ln #35, Barrie, ON L9J0N6Off Market
- C$609,2382 bd2 ba-- sqft8 Spry Ln #413, Barrie, ON L9J0N6New Construction
- C$630,0003 bd3 ba1.7k sqft25 Red Maple Ln, Barrie, ON L9J0N4Sold
- C$499,9993 bd2 ba-- sqft31 Red Maple Ln, Barrie, ON L9J0N4New Construction
- C$--3 bd3 ba1.6k sqft32 Red Maple Ln, Barrie, ON L9J0N4Off Market
Similar homes
- C$575,0003 bd3 ba-- sqft34 Spry Ln, Barrie, ON L9J 0N6For SaleMLS ID #S13568490, RE/MAX WEST REALTY INC.. TRREB
- C$649,8883 bd3 ba-- sqft9 Haven Ln, Barrie, ON L9J 0M4For Sale
 MLS ID #S13533878, HOMELIFE BROADWAY REALTY INC.. TRREB
 - C$589,0002 bd2 ba-- sqft49 Pumpkin Corner Cres, Barrie, ON L9J 0T7For Sale
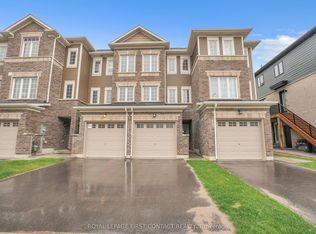 MLS ID #S13137694, ROYAL LEPAGE FIRST CONTACT REALTY. TRREB
 - C$639,9993 bd3 ba-- sqft6 Pumpkin Corner Cres, Barrie, ON L9J 0T6For Sale
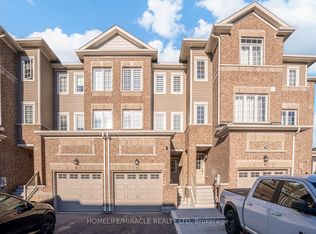 MLS ID #S13127276, HOMELIFE/MIRACLE REALTY LTD. TRREB
 - C$589,0005 bd3 ba-- sqft50 Hay Ln, Barrie, ON L9J 0T6For SaleMLS ID #S13503072, RIGHT AT HOME REALTY INC.. TRREB
- C$599,9993 bd2 ba-- sqft34 Valleybrook Rd, Barrie, ON L9J 0L4For SaleMLS ID #S13527664, HOMELIFE/MIRACLE REALTY LTD. TRREB
- C$649,0003 bd3 ba-- sqft131 Gateland Dr, Barrie, ON L9J 0N1New ConstructionMLS ID #S13441418, THE CANADIAN HOME REALTY INC.. TRREB
- C$624,9003 bd3 ba-- sqft57 Winchester Ter, Barrie, ON L4M 0C8For SaleMLS ID #S13528124, FARIS TEAM REAL ESTATE. TRREB
- C$599,9903 bd1 ba-- sqft89 Fairlane Ave, Barrie, ON L9J 0M9For SaleMLS ID #S12931320, CENTURY 21 PERCY FULTON LTD.. TRREB
- C$574,9003 bd1 ba-- sqft101 Fairlane Ave, Barrie, ON L9J 0M5New ConstructionMLS ID #S13461736, KELLER WILLIAMS EXPERIENCE REALTY. TRREB
- C$599,9003 bd3 ba-- sqft25 Robinson St, Barrie, ON L4N 3J1For SaleMLS ID #S13507662, RE/MAX REALTRON REALTY INC.. TRREB
- C$549,9003 bd2 ba-- sqft1 Chef Ln #401, Barrie, ON L9J 0T1For SaleMLS ID #S13241476, ROYAL STAR REALTY INC.. TRREB
- C$599,9003 bd3 ba-- sqft46 Bates Ct, Barrie, ON L4N 8L8For SaleMLS ID #S13035738, SUTTON GROUP INCENTIVE REALTY INC.. TRREB
- C$629,0003 bd3 ba-- sqft34 Arch Brown Ct, Barrie, ON L4M 0C6For SaleMLS ID #S13529044, RE/MAX HALLMARK PEGGY HILL GROUP REALTY. TRREB
- C$585,0003 bd2 ba-- sqft77 Franks Way, Barrie, ON L4N 3J1For SaleMLS ID #S13430766, SOTHEBY'S INTERNATIONAL REALTY CANADA. TRREB
- C$549,9003 bd2 ba-- sqft8 Culinary Ln #502, Barrie, ON L9J 0T2For SaleMLS ID #S12948588, CENTURY 21 LEADING EDGE REALTY INC.. TRREB
- C$459,9002 bd2 ba-- sqft5 Chef Ln #406, Barrie, ON L9J 0J8For SaleMLS ID #S13175476, RE/MAX HALLMARK CHAY REALTY. TRREB
- C$499,9002 bd2 ba-- sqft8 Culinary Ln #604, Barrie, ON L9J 0T2For SaleMLS ID #S13439380, CENTURY 21 B.J. ROTH REALTY LTD., BROKERAGE. TRREB
- C$639,9003 bd3 ba-- sqft1401 Benson St, Innisfil, ON L9S 0C7For SaleMLS ID #N13550658, RE/MAX HALLMARK CHAY REALTY. TRREB
- C$719,0003 bd4 ba-- sqft1 Leggott Ave #2, Barrie, ON L4M 0K7For SaleMLS ID #S13098126, REMAX YC REALTY. TRREB
