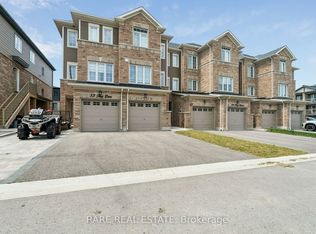
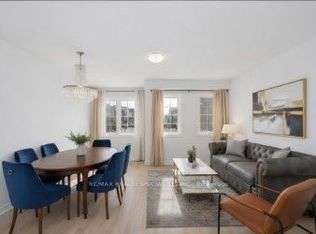
Welcome to this meticulously maintained, original-owner residence in Barrie's highly sought-after neighbourhood, showcasing builder upgrades and a refined, move-in-ready finishes throughout. Offering a versatile 3+2 layout, the home features two generously sized additional rooms ideal as private studies, guest suites, or flexible workspaces. Set within a highly convenient, family-friendly pocket, enjoy walking distance to parks, schools, and trails, with seamless access to Mapleview Drive amenities, Park Place Shopping Centre, Barrie South GO Station, and Highway 400. Barrie's waterfront and Friday Harbour Resort are just a short drive away. Built in 2023, the home presents striking curb appeal with an extended driveway for additional parking, and a covered front porch. Inside, the open-concept layout is elevated by wide plank flooring, and a modern kitchen complete with quartz countertops, tiled backsplash, and an oversized breakfast bar. A seamless walkout to the second-floor balcony extends the living space outdoors.The upper level offers 3 generous bedrooms, including a serene primary ensuite bathroom making this your perfect home!
Under contract
C$568,000
50 Hay Ln, Barrie, ON L9J 0T6
5beds
3baths
Townhouse
Built in ----
1,374 Square Feet Lot
$-- Zestimate®
C$--/sqft
C$-- HOA
What's special
- 12 days
- 10
- 0
Zillow last checked:
Listing updated:
Listed by:
RIGHT AT HOME REALTY INC.
Source: TRREB,MLS®#: S13703102 Originating MLS®#: Toronto Regional Real Estate Board
Originating MLS®#: Toronto Regional Real Estate BoardFacts & features
Interior
Bedrooms & bathrooms
- Bedrooms: 5
- Bathrooms: 3
Primary bedroom
- Level: Third
- Dimensions: 0 x 0
Bedroom 2
- Level: Third
- Dimensions: 0 x 0
Bedroom 3
- Level: Third
- Dimensions: 0 x 0
Family room
- Level: Second
- Dimensions: 0 x 0
Foyer
- Level: Ground
- Dimensions: 0 x 0
Kitchen
- Level: Second
- Dimensions: 0 x 0
Office
- Level: Second
- Dimensions: 0 x 0
Heating
- Forced Air, Gas
Cooling
- Central Air
Appliances
- Included: Water Heater
Features
- Basement: None
- Has fireplace: No
Interior area
- Living area range: 1100-1500 null
Property
Parking
- Total spaces: 3
- Parking features: Private
- Has garage: Yes
Features
- Stories: 3
- Patio & porch: Porch
- Exterior features: Year Round Living
- Pool features: None
- Has view: Yes
- View description: Clear
Lot
- Size: 1,374 Square Feet
- Features: Golf, Hospital, Lake/Pond, Library, Park, Public Transit, Irregular Lot
- Topography: Dry,Flat
Details
- Parcel number: 580920537
Construction
Type & style
- Home type: Townhouse
- Property subtype: Townhouse
Materials
- Brick, Vinyl Siding
- Foundation: Concrete
- Roof: Asphalt Shingle
Utilities & green energy
- Sewer: Sewer
Community & HOA
Community
- Security: Carbon Monoxide Detector(s), Smoke Detector(s)
Location
- Region: Barrie
Financial & listing details
- Annual tax amount: C$4,396
- Date on market: 8/22/2026
Price history
Price history is unavailable.
Public tax history
Tax history is unavailable.
Climate risks
Neighborhood: Hewitt's
Nearby schools
GreatSchools rating
No schools nearby
We couldn't find any schools near this home.

Similar homes
- C$624,5002 bd2 ba-- sqft30 Pumpkin Corner Cres, Barrie, ON L9J 0T6For Sale
 MLS ID #S13741702, RE/MAX HALLMARK PEGGY HILL GROUP REALTY. TRREB
 - C$575,0003 bd3 ba-- sqft15 Hay Ln, Barrie, ON L9J 0V6For Sale
 MLS ID #S13474788, RIGHT AT HOME REALTY INC.. TRREB
 - C$679,9004 bd3 ba-- sqft55 Red Maple Ln, Barrie, ON L9J 0N8For Sale
 MLS ID #S13709036, FIRST CLASS REALTY INC.. TRREB
 - C$510,5003 bd3 ba-- sqft35 Wagon Ln, Barrie, ON L9J 0V4For Sale
 MLS ID #S13672310, iCloud Realty Ltd.. TRREB
