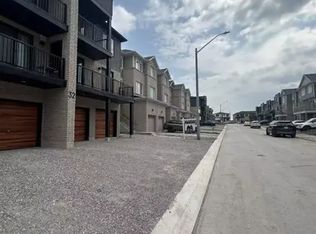
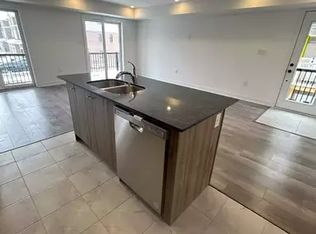
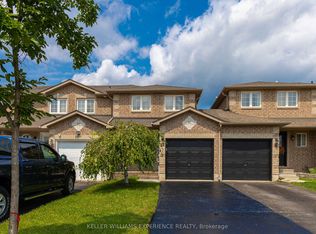
Almost New Year 2023 Built Freehold Townhome. Yes.! (No Maintenance and/or POTL Fees). Located in a Recently Built New Subdivision that is very close to Barrie South Go Station for Commuters to GTA. Park Place Shopping Centre and a Newly Built School. Close to Parks and Walking Trails. This Home Offers Modern Bright and Cheery Open Concept Living Room, an Upgraded Kitchen with Centre Island and Walk-out to Balcony. 2 Bedroom Plus Den, 3 Bathroom Townhome with over $18K in Options and Upgrades. Second Floor Den with Double Glass Doors adjacent to the Living Room can be an Office or Dining Room. Ground Floor has 2Pc. Powder Room. Furnace/Laundry Room that offers Extra Storage Space and also Access to the Garage. Carefree Living with No Backyard to Maintain. Total 1336 Sq. Ft. Above Grade Living Space as Per M.P.A.C. Records. Perfect Starter Home for a Young Family or Professional Couple. Ideal Investment Opportunity for Investors. Don't Miss the Opportunity to Buy a Three Year Old Freehold Townhome in the Lovely Southeast Area of Barrie.
For sale
C$528,800
35 Wagon Ln, Barrie, ON L9J 0V4
3beds
3baths
Townhouse
Built in ----
1,051 Square Feet Lot
$-- Zestimate®
C$--/sqft
C$-- HOA
What's special
Walk-out to balcony
- 1 day |
- 1 |
- 0 |
Zillow last checked:
Listing updated:
Listed by:
iCloud Realty Ltd.
Source: TRREB,MLS®#: S13672310 Originating MLS®#: Toronto Regional Real Estate Board
Originating MLS®#: Toronto Regional Real Estate BoardFacts & features
Interior
Bedrooms & bathrooms
- Bedrooms: 3
- Bathrooms: 3
Primary bedroom
- Level: Third
- Dimensions: 3.66 x 2.95
Bedroom 2
- Level: Third
- Dimensions: 3.66 x 2.74
Bathroom
- Level: Ground
- Dimensions: 1.88 x 1.22
Den
- Level: Second
- Dimensions: 2.74 x 1.83
Foyer
- Level: Ground
- Dimensions: 2.64 x 1.22
Other
- Level: Ground
- Dimensions: 3.66 x 2.64
Kitchen
- Level: Second
- Dimensions: 3.96 x 2.44
Living room
- Level: Second
- Dimensions: 3.96 x 3.66
Heating
- Forced Air, Gas
Cooling
- Central Air
Features
- ERV/HRV
- Basement: None
- Has fireplace: No
Interior area
- Living area range: 1100-1500 null
Property
Parking
- Total spaces: 2
- Parking features: Private
- Has garage: Yes
Features
- Stories: 3
- Patio & porch: Porch
- Pool features: None
- Has view: Yes
- View description: Clear
Lot
- Size: 1,051 Square Feet
- Topography: Level
Details
- Parcel number: 580920686
Construction
Type & style
- Home type: Townhouse
- Property subtype: Townhouse
Materials
- Brick, Vinyl Siding
- Foundation: Concrete
- Roof: Shingle
Details
- Builder name: Pratt Homes
Utilities & green energy
- Sewer: Sewer
Community & HOA
Location
- Region: Barrie
Financial & listing details
- Tax assessed value: C$280,000
- Annual tax amount: C$4,109
- Date on market: 8/13/2026
Price history
Price history is unavailable.
Public tax history
Tax history is unavailable.
Climate risks
Neighborhood: Hewitt's
Nearby schools
GreatSchools rating
No schools nearby
We couldn't find any schools near this home.

- C$--1 bd1 ba488 sqft32 Wagon Ln, Barrie, ON L4N0H7Off Market
- C$--2 bd1 ba969 sqft32 Wagon Ln #2, Barrie, ON L9J0V1Off Market
- C$2,4002 bd2 ba-- sqft30 Wagon Ln, Barrie, ON L4N0H7For Rent

- C$675,0004 bd3 ba1.3k sqft38 Hay Ln, Barrie, ON L9J0V6Sold
- C$--2 bd2 ba-- sqft17 Wagon Ln, Barrie, ON L9J0V4Off Market
- C$--3 bd3 ba1.3k sqft216 Prince William Way, Barrie, ON L9J0V1Off Market
- C$680,0003 bd3 ba1.2k sqft2 Wagon Ln, Barrie, ON L9J0V1Sold
- C$--2 bd1 ba969 sqft14 Wagon Ln #2, Barrie, ON L9J0V1Off Market
Similar homes
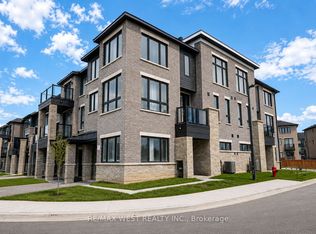
- C$525,0003 bd3 ba-- sqft34 Spry Ln, Barrie, ON L9J 0N6For Sale
 MLS ID #S13668144, RE/MAX WEST REALTY INC.. TRREB
 - C$559,9993 bd2 ba-- sqft12 Monarchy St, Barrie, ON L4M 7K2For Sale
 MLS ID #S13671358, KELLER WILLIAMS EXPERIENCE REALTY. TRREB
 - C$639,9993 bd3 ba-- sqft35 Pumpkin Corner Cres, Barrie, ON L9J 0T5For Sale
 MLS ID #S13673944, CENTURY 21 B.J. ROTH REALTY LTD., BROKERAGE. TRREB
 - C$589,0003 bd2 ba-- sqft34 Valleybrook Rd, Barrie, ON L9J 0L4For Sale
 MLS ID #S13664538, HOMELIFE/MIRACLE REALTY LTD. TRREB
 - C$550,0003 bd3 ba-- sqft9 Haven Ln, Barrie, ON L9J 0M4For SaleMLS ID #S13656068, HOMELIFE BROADWAY REALTY INC.. TRREB
- C$629,9003 bd3 ba-- sqft26 Westwood Ave, Barrie, ON L9J 0M6For SaleMLS ID #S13670936, CENTURY 21 MILLENNIUM INC.. TRREB
- C$497,0002 bd2 ba-- sqft8 Culinary Ln #204, Barrie, ON L9J 0T2New ConstructionMLS ID #S13671726, RIGHT AT HOME REALTY INC.. TRREB
- C$500,0002 bd1 ba-- sqft6 Raymond Cres, Barrie, ON L4N 0V4For SaleMLS ID #S13669946, FARIS TEAM REAL ESTATE. TRREB
- C$479,9993 bd2 ba-- sqft5 Chef Ln #512, Barrie, ON L4NFor SaleMLS ID #S13671722, COLDWELL BANKER THE REAL ESTATE CENTRE. TRREB
- C$629,9993 bd3 ba-- sqft6 Pumpkin Corner Cres, Barrie, ON L9J 0T6For SaleMLS ID #S13631548, HOMELIFE/MIRACLE REALTY LTD. TRREB
- C$575,0003 bd3 ba-- sqft15 Hay Ln, Barrie, ON L9J 0V6For SaleMLS ID #S13474788, RIGHT AT HOME REALTY INC.. TRREB
- C$599,0004 bd3 ba-- sqft9 Pumpkin Corner Cres, Barrie, ON L9J 0T5For SaleMLS ID #S13611054, BEST ADVICE REALTY INC.. TRREB
- C$660,0003 bd2 ba-- sqft109 Fairlane Ave, Barrie, ON L9J 0M5For SaleMLS ID #S13669014, CENTURY 21 LEADING EDGE REALTY INC.. TRREB
- C$589,0005 bd3 ba-- sqft50 Hay Ln, Barrie, ON L9J 0T6For SaleMLS ID #S13503072, RIGHT AT HOME REALTY INC.. TRREB
- C$574,9993 bd2 ba-- sqft62 Monarchy St N, Barrie, ON L4M 7K1For SaleMLS ID #S13213050, MANOR HILL REALTY INC.. TRREB
- C$597,0003 bd3 ba-- sqft(Undisclosed Address), Barrie, ON L9J 0N7For SaleMLS ID #S13604204, COLDWELL BANKER IKC REALTY. TRREB
- C$559,0003 bd2 ba-- sqft10 Culinary Ln #502, Barrie, ON L9J 0K2For SaleMLS ID #S13631716, CENTURY 21 HERITAGE GROUP LTD.. TRREB
- C$649,8882 bd3 ba-- sqft150 Turnberry Ln, Barrie, ON L9J 0M3For SaleMLS ID #S13660024, KHUSH SARAN, Salesperson. TRREB
- C$549,0003 bd2 ba-- sqft1 Chef Ln #213, Barrie, ON L9J 0T1For SaleMLS ID #S13606798, RE/MAX GOLD REALTY INC.. TRREB
- C$632,5002 bd2 ba-- sqft30 Pumpkin Corner Cres, Barrie, ON L9J 0T6For SaleMLS ID #S13617564, RE/MAX HALLMARK PEGGY HILL GROUP REALTY. TRREB
