Discover 26 Westwood Ave, a stunning 2 year old freehold townhouse in South Barrie. This house is flooded with natural light. This airtight house features excellent sound proofing from next-door neighbors, ensuring total privacy. It includes a fully energy-efficient setup-no drafts, plus HVAC (Furnace, HRV, Ecobee smart thermostat, A/C) and hot water tank-all in pristine, brand-new condition. UNBEATABLE LOCATION: Commuters: Short walk to Barrie South GO Station-leave the car at home! Short drive to Hwy 400. Nature Lovers: Direct path to the famous Painswick Park (Pickleball courts, trails, and more). Short drive to beaches and waterfront trails with free resident parking.Students and Families: Under 10-minute walk to elementary and high schools. Daily Conveniences: Everything within 10 minutes drive - Costco, grocery stores, banks, restaurants, gyms, Allandale Recreation Centre, Park Place Shopping Mall & more! This turn-key home combines energy efficiency, premium finishes, and the best location in the city. Don't miss out on this luxury at a townhouse price point!
For sale
C$629,900
26 Westwood Ave, Barrie, ON L9J 0M6
3beds
3baths
Townhouse
Built in ----
1,735 Square Feet Lot
$-- Zestimate®
C$--/sqft
C$-- HOA
What's special
Flooded with natural lightAirtight houseExcellent sound proofingFully energy-efficient setupEnergy efficiencyPremium finishes
- 6 days |
- 6 |
- 1 |
Zillow last checked:
Listing updated:
Listed by:
CENTURY 21 MILLENNIUM INC.
Source: TRREB,MLS®#: S13670936 Originating MLS®#: Toronto Regional Real Estate Board
Originating MLS®#: Toronto Regional Real Estate BoardFacts & features
Interior
Bedrooms & bathrooms
- Bedrooms: 3
- Bathrooms: 3
Primary bedroom
- Level: Second
- Dimensions: 3.95 x 3.65
Bedroom 2
- Level: Second
- Dimensions: 2.75 x 3.05
Bedroom 3
- Level: Second
- Dimensions: 2.7 x 2.9
Bathroom
- Level: Second
- Dimensions: 2.7 x 2
Bathroom
- Level: Second
- Dimensions: 3.5 x 2
Bathroom
- Level: Ground
- Dimensions: 1.5 x 1.5
Breakfast
- Level: Ground
- Dimensions: 2.6 x 2.13
Great room
- Level: Ground
- Dimensions: 2.9 x 4.87
Kitchen
- Level: Ground
- Dimensions: 2.6 x 3
Heating
- Forced Air, Gas
Cooling
- Central Air
Features
- Other
- Basement: Full,Unfinished
- Has fireplace: No
Interior area
- Living area range: 1100-1500 null
Property
Parking
- Total spaces: 2
- Parking features: Private
- Has garage: Yes
Features
- Stories: 2
- Pool features: None
Lot
- Size: 1,735 Square Feet
- Features: Public Transit, Library, School, Park, Place Of Worship, Fenced Yard
Details
- Parcel number: 580914780
Construction
Type & style
- Home type: Townhouse
- Property subtype: Townhouse
Materials
- Brick, Vinyl Siding
- Foundation: Concrete
- Roof: Shingle
Utilities & green energy
- Sewer: Sewer
Community & HOA
Location
- Region: Barrie
Financial & listing details
- Annual tax amount: C$4,362
- Date on market: 8/13/2026
Price history
Price history is unavailable.
Public tax history
Tax history is unavailable.
Climate risks
Neighborhood: Painswick South
Nearby schools
GreatSchools rating
No schools nearby
We couldn't find any schools near this home.
- C$620,0003 bd3 ba1.2k sqft34 Westwood Ave, Barrie, ON L9J0M6Sold
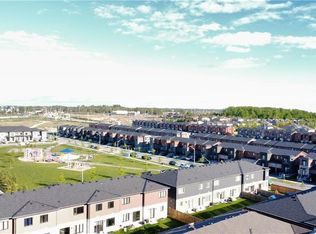
- C$2,6003 bd3 ba-- sqft36 Westwood Ave, Barrie, ON L9J0M6For Rent

- C$--3 bd4 ba1.5k sqft33 Evergreen Ter, Barrie, ON L9J0M6Off Market
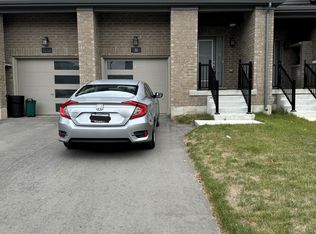
- C$550,0003 bd3 ba-- sqft9 Haven Ln, Barrie, ON L9J0M4For Sale
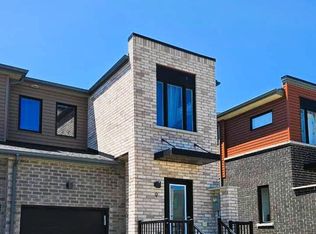
- C$2,5993 bd3 ba-- sqft135 Turnberry Ln, Barrie, ON L9J0M4For Rent
- C$649,0003 bd3 ba-- sqft131 Gateland Dr, Barrie, ON L9J0N1New Construction
- C$2,7503 bd3 ba-- sqft141 Turnberry Ln, Barrie, ON L9J0M4For Rent
- C$745,0003 bd3 ba1.6k sqft30 Bluebird Ln, Barrie, ON L9J0M3Sold
Similar homes
- C$649,8882 bd3 ba-- sqft150 Turnberry Ln, Barrie, ON L9J 0M3For Sale
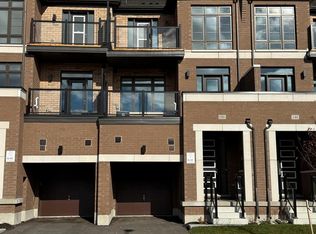 MLS ID #S13660024, KHUSH SARAN, Salesperson. TRREB
 - C$660,0003 bd2 ba-- sqft109 Fairlane Ave, Barrie, ON L9J 0M5For Sale
 MLS ID #S13669014, CENTURY 21 LEADING EDGE REALTY INC.. TRREB
 - C$629,9993 bd3 ba-- sqft35 Pumpkin Corner Cres, Barrie, ON L9J 0T5For Sale
 MLS ID #S13673944, CENTURY 21 B.J. ROTH REALTY LTD., BROKERAGE. TRREB
 - C$550,0003 bd3 ba-- sqft9 Haven Ln, Barrie, ON L9J 0M4For SaleMLS ID #S13656068, HOMELIFE BROADWAY REALTY INC.. TRREB
- C$599,0003 bd1 ba-- sqft61 Fairlane Ave, Barrie, ON L9J 0N1For SaleMLS ID #S13100122, RE/MAX IMPERIAL REALTY INC.. TRREB
- C$589,0003 bd2 ba-- sqft34 Valleybrook Rd, Barrie, ON L9J 0L4For SaleMLS ID #S13664538, HOMELIFE/MIRACLE REALTY LTD. TRREB
- C$589,9003 bd3 ba1.4k sqft33 Red Maple Ln, Barrie, ON L9J 0N4For SaleMLS ID #40845947, Rhiannon Cook, Salesperson, RE/MAX Escarpment Realty Inc.. ITSO
- C$632,5002 bd2 ba-- sqft30 Pumpkin Corner Cres, Barrie, ON L9J 0T6For SaleMLS ID #S13617564, RE/MAX HALLMARK PEGGY HILL GROUP REALTY. TRREB
- C$647,5003 bd3 ba1.2k sqft12 Hylton Dr, Barrie, ON L9J 0L6For SaleMLS ID #40851856, Sukhy Johal Tak, Salesperson, Revel Realty Inc.. ITSO
- C$600,0003 bd2 ba-- sqft10 Sunset Pl, Barrie, ON L4N 0T7For SaleMLS ID #S13672374, KELLER WILLIAMS EXPERIENCE REALTY. TRREB
- C$738,9993 bd3 ba1.5k sqft111 Sagewood Ave, Barrie, ON L9J 0K5For SaleMLS ID #40855636, Kj Sehmby, Salesperson, Re/Max MILLENNIUM REAL ESTATE. ITSO
- C$599,9003 bd3 ba-- sqft3 Peartree Ct, Barrie, ON L4N 6N7New ConstructionMLS ID #S13440442, RIGHT AT HOME REALTY INC.. TRREB
- C$649,0003 bd3 ba-- sqft10 Durham Ave, Barrie, ON L9S 2Z8New ConstructionMLS ID #S13242860, HOMELIFE FRONTIER REALTY INC.. TRREB
- C$749,9993 bd3 ba-- sqft145 Fenchurch Mnr, Barrie, ON L9J 0X1For SaleMLS ID #S13666472, RE/MAX HALLMARK YORK GROUP REALTY LTD.. TRREB
- C$499,9994 bd3 ba-- sqft92 Cunningham Dr, Barrie, ON L4N 8L5For SaleMLS ID #S13685166, RE/MAX CROSSTOWN REALTY INC.. TRREB
- C$595,0004 bd2 ba-- sqft14 Chaucer Cres, Barrie, ON L4N 4T7For SaleMLS ID #S13674288, HOMETRADE REALTY INC.. TRREB
- C$599,8004 bd3 ba-- sqft34 Argyle Rd, Barrie, ON L4N 6P7For SaleMLS ID #S13686516, RE/MAX PREMIER INC.. TRREB
- C$579,9003 bd2 ba-- sqftYonge Station, Barrie, ON L9J 0H1For SaleMLS ID #S13520296, MINCOM NEW CHOICE REALTY LTD.. TRREB
- C$549,9003 bd2 ba-- sqft300 Essa Rd #501, Barrie, ON L9J 0B9For SaleMLS ID #S13677138, ROYAL LEPAGE FIRST CONTACT REALTY. TRREB
- C$698,0004 bd4 ba-- sqft41 Mabern St, Barrie, ON L9J 0J1For SaleMLS ID #S13694436, KELLER WILLIAMS REALTY CENTRES. TRREB
