Tons of Natural Light Flow Through Many Large Windows On All 3 Sides Of This Freehold Premium Townhouse End Unit Built in 2022 (Tarion Warranty Until 2029)! Enjoy The Maximum Peace and Privacy For A Townhouse (Feels Like A Semi!), In One Of The Most Sought After Locations Just Off Yonge Street in Barrie (Restaurants, Groceries, GO Train, Schools, Parks, Near Lake Simcoe). The Primary Bedroom Can Easily Fit A King Size Bed, Dresser And More, Plus Has a Walk-In Closet and Ensuite 3 Piece Bathroom! The Other Two Bedrooms Upstairs Are Generously Sized With Large Windows, That Will Share The 4 Piece Bathroom! The Laundry Room Is Also Conveniently Located On The Second Level, Saving You Time And Effort! On The Main Level, You Will Find Premium Wide Vinyl Plank Flooring Throughout! The Access To The Garage Is From Inside The House, Keeping You Well Sheltered From The Weather When Coming Home Or Leaving With Your Car! The Open Concept Living Room Leads To The Dining Room, Where You Have Access to Your Stone Patio and Private Fenced Backyard! Excellent For BBQs and Entertaining Guests and Family (Powder Room On Main Floor)! The Open Concept Chef's Kitchen is Outfitted with Stainless Steels Appliances, An Extra Cabinet, Quartz Countertops Plus Breakfast Bar, and Even A Marble Tile Backsplash to Top Things Off! Heading Down To The Unfinished Basement, You Will Find A Place Of Possibilities! Rough-Ins Are Present, Which Is Great For New Owner Future Plans! Or You Can Just Simply Use It For Extra Storage! The Basement Has An Energy Recovery Ventilator To Keep Fresh Outdoor Air Flowing Through The House; A Sump Pump, Hot Water Heater and Furnace All From 2022! This Is A Great Opportunity To Finally Own A Newish Modern Home In A Very Desirable Part of Barrie! Definitely Worth To Take A Look At This One!
For sale
C$649,888
9 Haven Ln, Barrie, ON L9J 0M4
3beds
3baths
Townhouse
Built in ----
2,216 Square Feet Lot
$-- Zestimate®
C$--/sqft
C$-- HOA
What's special
Walk-in closetExtra cabinetMarble tile backsplash
- 7 days |
- 3 |
- 0 |
Zillow last checked:
Listing updated:
Listed by:
HOMELIFE BROADWAY REALTY INC.
Source: TRREB,MLS®#: S13533878 Originating MLS®#: Toronto Regional Real Estate Board
Originating MLS®#: Toronto Regional Real Estate BoardFacts & features
Interior
Bedrooms & bathrooms
- Bedrooms: 3
- Bathrooms: 3
Heating
- Forced Air, Gas
Cooling
- Central Air
Features
- ERV/HRV, Rough-In Bath
- Basement: Unfinished
- Has fireplace: No
Interior area
- Living area range: 1500-2000 null
Property
Parking
- Total spaces: 2
- Parking features: Garage
- Has garage: Yes
Features
- Stories: 2
- Pool features: None
Lot
- Size: 2,216 Square Feet
Details
- Parcel number: 580914695
- Other equipment: Sump Pump
Construction
Type & style
- Home type: Townhouse
- Property subtype: Townhouse
Materials
- Brick, Vinyl Siding
- Foundation: Concrete
- Roof: Asphalt Shingle
Utilities & green energy
- Sewer: Sewer
Community & HOA
Location
- Region: Barrie
Financial & listing details
- Annual tax amount: C$4,588
- Date on market: 7/7/2026
HOMELIFE BROADWAY REALTY INC.
HOMELIFE BROADWAY REALTY INC.
By pressing Contact Agent, you agree that the real estate professional identified above may call/text you about your search, which may involve use of automated means and pre-recorded/artificial voices. You don't need to consent as a condition of buying any property, goods, or services. Message/data rates may apply. You also agree to our Terms of Use. Zillow does not endorse any real estate professionals. We may share information about your recent and future site activity with your agent to help them understand what you're looking for in a home.
Price history
Price history is unavailable.
Public tax history
Tax history is unavailable.
Climate risks
Neighborhood: Painswick South
Nearby schools
GreatSchools rating
No schools nearby
We couldn't find any schools near this home.
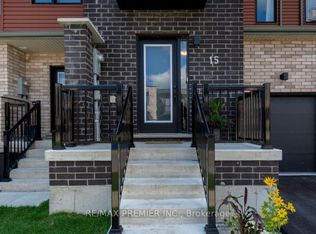
- C$599,0003 bd3 ba-- sqft15 Haven Ln, Barrie, ON L9J0M4For Sale
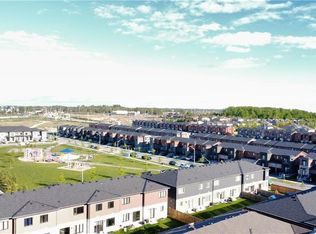
- C$620,0003 bd3 ba1.2k sqft34 Westwood Ave, Barrie, ON L9J0M6Sold
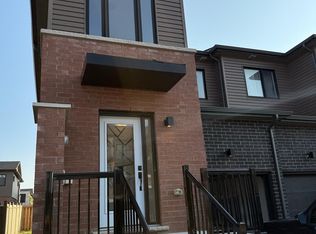
- C$2,7504 bd4 ba-- sqft141 Turnberry Ln, Barrie, ON L9J0M4For Rent
- C$2,5993 bd3 ba-- sqft135 Turnberry Ln, Barrie, ON L9J0M4For Rent

- C$2,6503 bd3 ba-- sqft36 Westwood Ave, Barrie, ON L9J0M6For Rent
- C$649,0003 bd3 ba-- sqft131 Gateland Dr, Barrie, ON L9J0N1New Construction
- C$745,0003 bd3 ba1.6k sqft30 Bluebird Ln, Barrie, ON L9J0M3Sold
- C$--3 bd4 ba1.5k sqft33 Evergreen Ter, Barrie, ON L9J0M6Off Market
Similar homes
- C$649,0003 bd3 ba-- sqft131 Gateland Dr, Barrie, ON L9J 0N1New Construction
 MLS ID #S13441418, THE CANADIAN HOME REALTY INC.. TRREB
 - C$659,9003 bd3 ba-- sqft53 Harvest Cres, Barrie, ON L9J 0T5For Sale
 MLS ID #S13522612, FARIS TEAM REAL ESTATE. TRREB
 - C$639,9993 bd3 ba-- sqft6 Pumpkin Corner Cres, Barrie, ON L9J 0T6For Sale
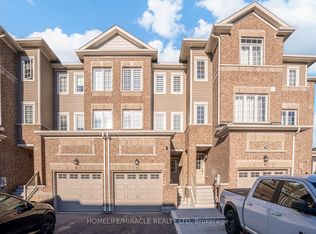 MLS ID #S13127276, HOMELIFE/MIRACLE REALTY LTD. TRREB
 - C$599,0003 bd1 ba-- sqft61 Fairlane Ave, Barrie, ON L9J 0N1For Sale
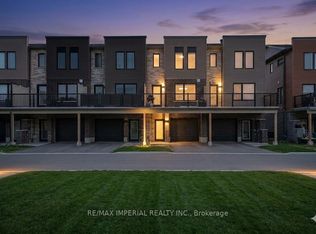 MLS ID #S13100122, RE/MAX IMPERIAL REALTY INC.. TRREB
 - C$625,0003 bd3 ba-- sqft34 Spry Ln, Barrie, ON L9J 0N6For SaleMLS ID #S13462284, RE/MAX WEST REALTY INC.. TRREB
- C$599,9993 bd2 ba-- sqft34 Valleybrook Rd, Barrie, ON L9J 0L4For SaleMLS ID #S13527664, HOMELIFE/MIRACLE REALTY LTD. TRREB
- C$599,9903 bd1 ba-- sqft89 Fairlane Ave, Barrie, ON L9J 0M9For SaleMLS ID #S12931320, CENTURY 21 PERCY FULTON LTD.. TRREB
- C$624,9003 bd3 ba-- sqft57 Winchester Ter, Barrie, ON L4M 0C8For SaleMLS ID #S13528124, FARIS TEAM REAL ESTATE. TRREB
- C$619,9002 bd2 ba-- sqft24 Spry Ln, Barrie, ON L9J 0N6For SaleMLS ID #S12855426, RE/MAX ACE REALTY INC.. TRREB
- C$589,0005 bd3 ba-- sqft50 Hay Ln, Barrie, ON L9J 0T6For SaleMLS ID #S13503072, RIGHT AT HOME REALTY INC.. TRREB
- C$580,0003 bd2 ba-- sqft52 Hawthorne Cres, Barrie, ON L4N 9Y7For SaleMLS ID #S13519324, HOMELIFE/BAYVIEW REALTY INC.. TRREB
- C$599,9003 bd3 ba-- sqft25 Robinson St, Barrie, ON L4N 3J1For SaleMLS ID #S13507662, RE/MAX REALTRON REALTY INC.. TRREB
- C$749,9994 bd3 ba-- sqft53 Sagewood Ave, Barrie, ON L9J 0K4For SaleMLS ID #S13410326, HOMELIFE LANDMARK REALTY INC.. TRREB
- C$599,9003 bd3 ba-- sqft46 Bates Ct, Barrie, ON L4N 8L8For SaleMLS ID #S13035738, SUTTON GROUP INCENTIVE REALTY INC.. TRREB
- C$629,0003 bd3 ba-- sqft34 Arch Brown Ct, Barrie, ON L4M 0C6For SaleMLS ID #S13529044, RE/MAX HALLMARK PEGGY HILL GROUP REALTY. TRREB
- C$585,0003 bd2 ba-- sqft77 Franks Way, Barrie, ON L4N 3J1For SaleMLS ID #S13430766, SOTHEBY'S INTERNATIONAL REALTY CANADA. TRREB
- C$599,9993 bd3 ba-- sqft14 Greenwood Dr, Essa, ON L3W 0N5For SaleMLS ID #N13562620, HOMELIFE/MIRACLE REALTY LTD. TRREB
- C$594,9004 bd2 ba-- sqft38 Silo Mews, Barrie, ON L9J 0V3For SaleMLS ID #S12407500, RE/MAX ULTIMATE REALTY INC.. TRREB
- C$565,0003 bd3 ba-- sqft27 Cygnus Cres, Barrie, ON L4M 0K6For SaleMLS ID #S13482634, CENTURY 21 B.J. ROTH REALTY LTD., BROKERAGE. TRREB
- C$559,9003 bd3 ba-- sqft70 Weymouth Rd, Barrie, ON L4M 6R7For SaleMLS ID #S13135870, KELLER WILLIAMS EXPERIENCE REALTY. TRREB
