Welcome To This Stunning Modern Freehold Townhouse, Offering A Functional Family-Friendly Layout, Abundant Natural Light, Soaring Ceilings, And Over $10,000 In Builder Upgrades Throughout. This Owner-Occupied Home Has Been Meticulously Maintained And Shows True Pride Of Ownership. Newly Painted, Step Inside To A Bright, Open-Concept Living Space Designed For Both Everyday Comfort And Entertaining. The Upper-Level Features Generously Sized Bedrooms, Including A Spacious Primary Retreat Complete With A Walk-In Closet And Private Ensuite Bathroom. New Laminate Floor On The Second Floor, Carpet-Free Property The Unfinished Basement Offers Excellent Potential For Future Living Space, While The Oversized Built-In Garage Provides Ample Room For Parking And Storage. Enjoy Both Front And Backyard Outdoor Spaces, With Numerous Parks And Green Spaces Nearby. Conveniently Located Just Minutes From The South Barrie GO Station (Approximately A 15-Minute Walk Or 3-Minute Drive), Highway 400, Shopping, Dining, Schools, And Countless Local Amenities. An Exceptional Opportunity For Growing Families, First-Time Buyers, And Young Professionals Alike.
For sale
C$599,000
15 Haven Ln, Barrie, ON L9J 0M4
3beds
3baths
Townhouse
Built in ----
1,711 Square Feet Lot
$-- Zestimate®
C$--/sqft
C$-- HOA
What's special
- 27 days |
- 9 |
- 0 |
Zillow last checked:
Listing updated:
Listed by:
RE/MAX PREMIER INC.
Source: TRREB,MLS®#: S13481162 Originating MLS®#: Toronto Regional Real Estate Board
Originating MLS®#: Toronto Regional Real Estate BoardFacts & features
Interior
Bedrooms & bathrooms
- Bedrooms: 3
- Bathrooms: 3
Heating
- Forced Air, Gas
Cooling
- Central Air
Features
- Separate Heating Controls, Separate Hydro Meter, Water Meter
- Basement: Unfinished
- Has fireplace: No
Interior area
- Living area range: 1100-1500 null
Property
Parking
- Total spaces: 2
- Parking features: Garage
- Has garage: Yes
Accessibility
- Accessibility features: 32 Inch Min Doors, Hallway Width 36-41 Inches
Features
- Stories: 2
- Pool features: None
- Has view: Yes
- View description: City
Lot
- Size: 1,711 Square Feet
- Features: Hospital, Park, School, Irregular Lot
Details
- Parcel number: 580914692
Construction
Type & style
- Home type: Townhouse
- Property subtype: Townhouse
Materials
- Brick, Vinyl Siding
- Foundation: Concrete
- Roof: Asphalt Shingle
Utilities & green energy
- Sewer: Sewer
Community & HOA
Location
- Region: Barrie
Financial & listing details
- Annual tax amount: C$4,574
- Date on market: 6/23/2026
RE/MAX PREMIER INC.
RE/MAX PREMIER INC.
By pressing Contact Agent, you agree that the real estate professional identified above may call/text you about your search, which may involve use of automated means and pre-recorded/artificial voices. You don't need to consent as a condition of buying any property, goods, or services. Message/data rates may apply. You also agree to our Terms of Use. Zillow does not endorse any real estate professionals. We may share information about your recent and future site activity with your agent to help them understand what you're looking for in a home.
Price history
Price history is unavailable.
Public tax history
Tax history is unavailable.
Climate risks
Neighborhood: Painswick South
Nearby schools
GreatSchools rating
No schools nearby
We couldn't find any schools near this home.
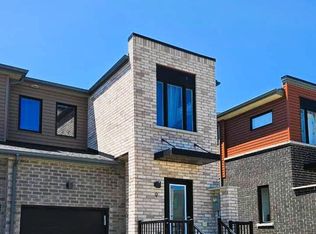
- C$649,8883 bd3 ba-- sqft9 Haven Ln, Barrie, ON L9J0M4For Sale
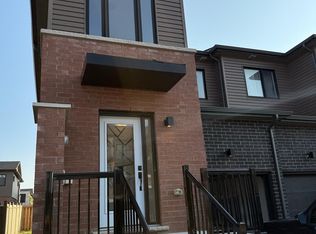
- C$2,7504 bd4 ba-- sqft141 Turnberry Ln, Barrie, ON L9J0M4For Rent
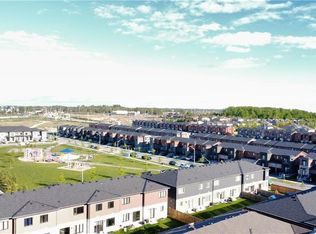
- C$620,0003 bd3 ba1.2k sqft34 Westwood Ave, Barrie, ON L9J0M6Sold
- C$2,5993 bd3 ba-- sqft135 Turnberry Ln, Barrie, ON L9J0M4For Rent

- C$2,6503 bd3 ba-- sqft36 Westwood Ave, Barrie, ON L9J0M6For Rent
- C$2,6502 bd2 ba-- sqft148 Turnberry Ln, Barrie, ON L9J0M3For Rent
- C$745,0003 bd3 ba1.6k sqft30 Bluebird Ln, Barrie, ON L9J0M3Sold
- C$649,0003 bd3 ba-- sqft131 Gateland Dr, Barrie, ON L9J0N1New Construction
Similar homes
- C$649,8883 bd3 ba-- sqft9 Haven Ln, Barrie, ON L9J 0M4For SaleMLS ID #S13533878, HOMELIFE BROADWAY REALTY INC.. TRREB
- C$599,9903 bd1 ba-- sqft89 Fairlane Ave, Barrie, ON L9J 0M9For Sale
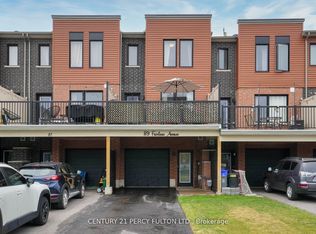 MLS ID #S12931320, CENTURY 21 PERCY FULTON LTD.. TRREB
 - C$599,9993 bd2 ba-- sqft34 Valleybrook Rd, Barrie, ON L9J 0L4For Sale
 MLS ID #S13527664, HOMELIFE/MIRACLE REALTY LTD. TRREB
 - C$629,9003 bd3 ba-- sqft25 Robinson St, Barrie, ON L4N 3J1For Sale
 MLS ID #S13584022, RE/MAX REALTRON REALTY INC.. TRREB
 - C$679,9003 bd3 ba-- sqft122 Turnberry Ln, Barrie, ON L9J 0M3For SaleMLS ID #S12860240, EXP REALTY. TRREB
- C$619,9002 bd2 ba-- sqft24 Spry Ln, Barrie, ON L9J 0N6For SaleMLS ID #S12855426, RE/MAX ACE REALTY INC.. TRREB
- C$499,9993 bd1 ba-- sqft32 Silo Mews, Barrie, ON L9J 0V3For SaleMLS ID #S13123698, RE/MAX EXPERTS. TRREB
- C$589,9003 bd3 ba-- sqft199 Ardagh Rd #18, Barrie, ON L4M 0L1For SaleMLS ID #S13551780, REAL BROKER ONTARIO LTD.. TRREB
- C$629,0003 bd3 ba-- sqft34 Arch Brown Ct, Barrie, ON L4M 0C6For SaleMLS ID #S13529044, RE/MAX HALLMARK PEGGY HILL GROUP REALTY. TRREB
- C$629,9003 bd2 ba-- sqft470 Saint Vincent St, Barrie, ON L4M 6T5For SaleMLS ID #S13579100, RE/MAX RIGHT MOVE. TRREB
- C$719,0003 bd4 ba-- sqft1 Leggott Ave #2, Barrie, ON L4M 0K7For SaleMLS ID #S13098126, REMAX YC REALTY. TRREB
- C$639,9003 bd3 ba-- sqft1401 Benson St, Innisfil, ON L9S 0C7For SaleMLS ID #N13550658, RE/MAX HALLMARK CHAY REALTY. TRREB
- C$559,9003 bd3 ba-- sqft70 Weymouth Rd, Barrie, ON L4M 6R7For SaleMLS ID #S13135870, KELLER WILLIAMS EXPERIENCE REALTY. TRREB
- C$705,0003 bd2 ba-- sqft129 Chalmers Dr, Barrie, ON L4N 8W4For SaleMLS ID #S13468330, RE/MAX PREMIER INC.. TRREB
- C$579,0003 bd3 ba-- sqft38 Deneb St, Barrie, ON L4M 0K6For SaleMLS ID #S12815006, RE/MAX HALLMARK REALTY LTD.. TRREB
- C$669,9994 bd3 ba-- sqft92 Cunningham Dr, Barrie, ON L4N 8L5For SaleMLS ID #S13040474, CENTURY 21 B.J. ROTH REALTY LTD., BROKERAGE. TRREB
- C$599,9993 bd2 ba-- sqft54 Koda St #417, Barrie, ON L9J 0J6For SaleMLS ID #S13414230, RE/MAX PREMIER INC.. TRREB
- C$599,0005 bd2 ba-- sqft27 Sylvia St, Barrie, ON L4M 5J2For SaleMLS ID #S13214852, RE/MAX GOLD REALTY INC.. TRREB
- C$525,0003 bd2 ba-- sqft68 Chaucer Cres, Barrie, ON L4N 4T7For SaleMLS ID #S13136074, RE/MAX WEST REALTY INC.. TRREB
- C$634,9003 bd2 ba-- sqft36 Churchland Dr, Barrie, ON L4N 8P9For SaleMLS ID #S13531006, ROYAL LEPAGE FIRST CONTACT REALTY. TRREB
