Skip main navigation
Under contract
  • C$599,000

    27 Sylvia St, Barrie, ON L4M 5J2

    5beds
    2baths
    Single Family Residence
    Built in ----
    3,616 Square Feet Lot
    $-- Zestimate®
    C$--/sqft
    C$-- HOA

    What's special

    Spacious bedroomsBright eat-in kitchenStainless steel appliancesFresh paintNew vinyl flooringModern pot lightsStylish kitchen update
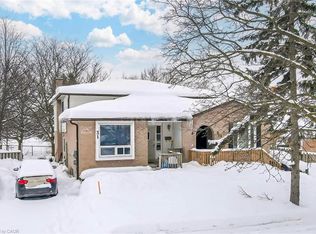
    Welcome to this beautifully upgraded 3+2 bedroom 2-bath semi-detached home in Barrie's highly desirable North End. Perfectly located just steps from Georgian College, Royal Victoria Hospital and a variety of amenities. This property offers exceptional convenience and lifestyle. The main level features three spacious bedrooms, a bright eat-in kitchen with stainless steel appliances, and a sun-filled living room with large windows. Recent up grades include fresh paint, new vinyl flooring, modern pot lights, and a stylish kitchen update. The finished basement boasts a separate entrance, two additional bedrooms, and a full bath, making it ideal for an in-law suite or rental potential. Move-in ready and set in a family-friendly neighborhood. This versatile home is a rare find. Don't miss your chance to make it yours!
    47 days
    |
    23
    |
    1
    |

    Zillow last checked:

    Listing updated:

    Listed by:

    RE/MAX GOLD REALTY INC.

    Source: TRREB,MLS®#: S13214852MLS LogoOriginating MLS®#: Toronto Regional Real Estate Board

      Facts & features

      Interior

      Bedrooms & bathrooms
      • Bedrooms: 5
      • Bathrooms: 2
      Primary bedroom
      • Level: Second
      • Dimensions: 2.9 x 4.87
      Bedroom 2
      • Level: Second
      • Dimensions: 2.87 x 3.81
      Bedroom 3
      • Level: Second
      • Dimensions: 2.98 x 3.4
      Bedroom 4
      • Level: Basement
      • Dimensions: 2.92 x 2.86
      Bedroom 5
      • Level: Basement
      • Dimensions: 2.74 x 2.86
      Bathroom
      • Level: Second
      • Dimensions: 1 x 1
      Bathroom
      • Level: Basement
      • Dimensions: 1 x 1
      Kitchen
      • Level: Basement
      • Dimensions: 2.49 x 3.9
      Kitchen
      • Level: Main
      • Dimensions: 2.65 x 4.9
      Laundry
      • Level: Basement
      • Dimensions: 1 x 1
      Living room
      • Level: Main
      • Dimensions: 7.1 x 3.3
      Heating
      • Forced Air, Gas
      Cooling
      • Central Air
      Appliances
      • Included: Water Heater
      Features
      • In-Law Suite
      • Flooring: Carpet Free
      • Basement: Separate Entrance,Finished
      • Has fireplace: No
      Interior area
      • Living area range: 1100-1500 null

      Property

      Parking
      • Total spaces: 4
      • Parking features: Available
      Features
      • Pool features: None
      Lot
      • Size: 3,616 Square Feet
      • Features: Hospital, Library, Park, Place Of Worship, Public Transit, School
      Details
      • Additional structures: Garden Shed
      • Parcel number: 588320029

      Construction

      Type & style
      • Home type: SingleFamily
      • Architectural style: Bungalow
      • Property subtype: Single Family Residence
      Materials
      • Brick
      • Foundation: Concrete
      • Roof: Asphalt Shingle

      Utilities & green energy

      • Sewer: Sewer

      Community & HOA

      Location
      • Region: Barrie

      Financial & listing details

      • Tax assessed value: C$263,000
      • Annual tax amount: C$3,712
      • Date on market: 5/29/2026
      RE/MAX GOLD REALTY INC.

      RE/MAX GOLD REALTY INC.

      By pressing Contact Agent, you agree that the real estate professional identified above may call/text you about your search, which may involve use of automated means and pre-recorded/artificial voices. You don't need to consent as a condition of buying any property, goods, or services. Message/data rates may apply. You also agree to our Terms of Use. Zillow does not endorse any real estate professionals. We may share information about your recent and future site activity with your agent to help them understand what you're looking for in a home.

        Price history

        Price history is unavailable.

        Public tax history

        Tax history is unavailable.

        Climate risks

        Neighborhood: Grove East

        Getting around

        65 / 100
        Somewhat Walkable
        34 / 100
        Somewhat Bikeable

        Nearby schools

        GreatSchools rating

        No schools nearby

        We couldn't find any schools near this home.

        Similar homes