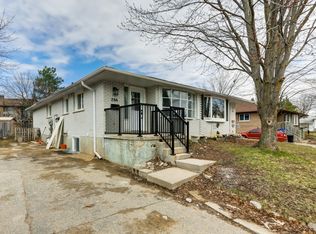
This Exceptional Legal Six-Bedroom Home Is a Rare Investment Opportunity in One of Barrie's Most Desirable Neighborhoods. Whether You're an Investor Seeking a High-Yield Rental Property or a Family in Need of a Spacious Home, This Property Offers the Perfect Combination of Location, Convenience, and Long-Term Value. Situated Just a 2-Minute Drive From Georgian College and the YMCA, Its an Ideal Rental for Students, While Also Attracting Young Professionals With Its Proximity to Major Employers, Schools, and Job Sites. Highway 400 Is Just Minutes Away, Providing Easy Access to Toronto, Orillia, and Surrounding Areas, Making This Home a Prime Choice for Commuters. Public Transportation Is Readily Available, Ensuring a Hassle-Free Daily Commute for Tenants. Adding to Its Appeal, the Home Is Equipped With Fire Rated Doors for Each Bedroom, Ensuring Enhanced Safety and Compliance With Fire Regulations Giving Investors Peace of Mind. One of Its Most Unique Features Is the Backyard, Which Opens up to a Beautiful Park, Offering Tenants a Serene and Natural Setting Rarely Found in Rental Properties. Inside, the Home Boasts a Well-Maintained Interior, a Functional Kitchen, and Spacious Common Areas Designed to Maximize Comfort and Privacy. With Barrie's Strong Rental Demand, Particularly From Students and Young Professionals, This Property Presents an Excellent Income-Generating Opportunity. Don't Miss Out Schedule Your Viewing Today and Explore the Potential of This One-Of-A-Kind Investment
Sold for $599,900
C$599,900
31 Sylvia St, Barrie, ON L4M 5J2
6beds
932sqft
Single Family Residence, Residential
Built in ----
3,716 Square Feet Lot
$-- Zestimate®
C$644/sqft
C$4,091 Estimated rent
Home value
Not available
Estimated sales range
Not available
Not available
Owner options
List your home for rent
C$4,091/mo
Rent Zestimate®
Find your next renter with Zillow Rental Manager. Plus, with online applications, you can quickly screen prospective tenants – for free.
C$4,091/mo
Rent Zestimate®
Refinance and save
C$2,536/mo
Est. payment
Refinancing to a lower rate could help reduce your monthly payments and save thousands over the life of the loan.
C$2,536/mo
Est. payment
Explore your selling options
Work with a Zillow partner agent
Leverage their expertise and Zillow's premium Showcase listings to get your home seen by more buyers.
Get startedList with your own agent
Get your home in front of millions of buyers by listing it on Zillow.
Learn how to do itSell it yourself
Take full control of how buyers see your home on Zillow by listing For Sale by Owner (FSBO).
List your homeWhat's special
Legal six-bedroom homeWell-maintained interiorFunctional kitchenSerene and natural setting
Zillow last checked:
Listing updated:
Listed by:
Prabhjot Pj Arora, Salesperson,
Re/Max REALTY SERVICES INC,
Non Member, Salesperson,
RE/Max Realty Services INC., Brokerage
Source: ITSO,MLS®#: 40797622Originating MLS®#: Cornerstone Association of REALTORS®
Facts & features
Interior
Bedrooms & bathrooms
- Bedrooms: 6
- Bathrooms: 3
- Full bathrooms: 2
- 1/2 bathrooms: 1
- Main level bathrooms: 1
- Main level bedrooms: 1
Bedroom
- Features: Laminate
- Level: Main
Bedroom
- Features: Laminate
- Level: Second
Bedroom
- Features: Laminate
- Level: Second
Bedroom
- Features: Laminate
- Level: Second
Bedroom
- Features: Laminate
- Level: Basement
Bedroom
- Features: Laminate
- Level: Basement
Bathroom
- Features: 2-Piece
- Level: Main
Bathroom
- Features: 4-Piece
- Level: Second
Bathroom
- Features: 3-Piece
- Level: Basement
Breakfast room
- Features: Laminate, Pantry
- Level: Lower
Dining room
- Description: Combined with Living Room.
- Features: Laminate, Walkout to Balcony/Deck
- Level: Lower
Eat in kitchen
- Features: Laminate
- Level: Basement
Kitchen
- Features: Double Vanity, Laminate
- Level: Lower
Living room
- Features: Laminate
- Level: Basement
Heating
- Forced Air, Natural Gas
Cooling
- None
Appliances
- Laundry: Washer Hookup
Features
- Other
- Basement: Separate Entrance,Walk-Up Access,Full,Finished
- Has fireplace: No
Interior area
- Total structure area: 2,204
- Total interior livable area: 932 sqft
- Finished area above ground: 932
- Finished area below ground: 1,272
Property
Parking
- Total spaces: 3
- Parking features: Asphalt, Private Drive Double Wide
- Uncovered spaces: 3
Features
- Patio & porch: Deck
- Fencing: Partial
- Frontage type: East
- Frontage length: 34.73
Lot
- Size: 3,716 Square Feet
- Dimensions: 34.73 x 107.02
- Features: Urban, Rectangular, Hospital, Major Highway, Park, Public Transit, Schools
- Topography: Level
Details
- Parcel number: 588320023
- Zoning: RM1
Construction
Type & style
- Home type: SingleFamily
- Architectural style: Two Story
- Property subtype: Single Family Residence, Residential
- Attached to another structure: Yes
Materials
- Brick, Concrete
- Foundation: Concrete Block
- Roof: Asphalt Shing
Condition
- 31-50 Years,New Construction
- New construction: Yes
Utilities & green energy
- Sewer: Sewer (Municipal)
- Water: Municipal
Community & HOA
Location
- Region: Barrie
Financial & listing details
- Price per square foot: C$644/sqft
- Annual tax amount: C$4,108
- Date on market: 1/10/2026
- Inclusions: Other, Fridge, Stove, Dishwasher, Washer & Dryer, Electric Light Fixtures
Price history
| Date | Event | Price |
|---|---|---|
| 2/16/2026 | Sold | C$599,9000%C$644/sqft |
Source: ITSO #40797622 Report a problem | ||
| 7/31/2025 | Sold | C$600,000-7.7%C$644/sqft |
Source: ITSO #40707772 Report a problem | ||
| 2/12/2025 | Listed for sale | C$649,900C$697/sqft |
Source:  TRREB #S11968435 Report a problem TRREB #S11968435 Report a problem | ||
Public tax history
Tax history is unavailable.
Neighborhood: Grove East
Nearby homes
- C$1,3992 bd1 ba-- sqft44 Sylvia St #BASEMENT, Barrie, ON L4M5J4For Rent

- C$1,9003 bd1 ba-- sqft22A Bernick Dr, Barrie, ON L4M5J5For Rent

- C$--3 bd2 ba1.1k sqft27 Sylvia St, Barrie, ON L4M5J2Off Market

- C$--3 bd1 ba1.2k sqft28 Bernick Dr #MF, Barrie, ON L4M5J5Off Market
- C$--1 bd1 ba-- sqft28 Bernick Dr #BU, Barrie, ON L4M5J5Off Market
- C$--1 bd1 ba750 sqft1 Bernick Dr #507, Barrie, ON L4M5K1Off Market
- C$--1 bd1 ba750 sqft1 Bernick Dr #1-BEDROOM, Barrie, ON L4M5K1Off Market
- C$--3 bd1 ba1.2k sqft1 Bernick Dr #3-BEDROOM, Barrie, ON L4M5K1Off Market
Nearby schools
GreatSchools rating
No schools nearby
We couldn't find any schools near this home.
- Ontario
- Simcoe County
- Barrie
- L4M 5J2
- Grove East
- 31 Sylvia St
