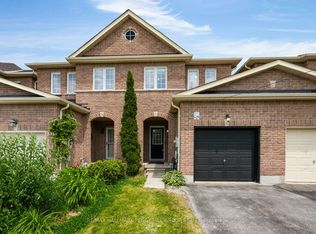
Welcome to 199 Ardagh Road, Unit 18 - an exceptional modern three-storey townhome compromising almost 1700 sq.ft., nestled on a quiet cul-de-sac in one of Barrie's most sought-after, family-friendly communities. Perfectly located in the desirable Ardagh neighbourhood, this home offers the ideal balance of nature, convenience, and connectivity. Enjoy miles of scenic hiking trails through the Ardagh Bluffs, nearby recreational facilities including the Holly Community Centre, and relaxing days at Centennial Beach on the shores of Kempenfelt Bay. Excellent schools, parks, shopping, restaurants, and Barrie's vibrant historic downtown and waterfront are all just minutes away. Commuters will appreciate quick access to Highway 400 and the GO Station, making travel throughout the GTA effortless. Inside, this meticulously maintained carpet-free home features 3 +1 bedrooms, 2.5 bathrooms, and a bright, open-concept layout designed for modern living. Elegant finishes include 9-foot ceilings on the main floor, oak staircases, rich laminate flooring throughout, and oversized windows that fill the home with natural light. The stylish kitchen opens onto a private deck overlooking a peaceful natural setting - the perfect place to enjoy your morning coffee or unwind at the end of the day. A standout feature is the versatile ground-level walkout recreation room with a patio door providing direct outdoor access. This flexible space can easily serve as a fourth bedroom, home office, fitness studio, children's playroom, or additional family room, adapting to your lifestyle and changing needs. Offering modern design, exceptional functionality, and an unbeatable location, this move-in-ready home is the perfect opportunity for families, professionals, and commuters alike.
For sale
C$589,900
199 Ardagh Rd #18, Barrie, ON L4M 0L1
3beds
3baths
Condominium
Built in ----
-- sqft lot
$-- Zestimate®
C$--/sqft
C$185/mo HOA
What's special
Quiet cul-de-sacMeticulously maintained carpet-free homeOak staircasesRich laminate flooring throughoutStylish kitchen
- 1 day |
- 3 |
- 0 |
Zillow last checked:
Listing updated:
Listed by:
REAL BROKER ONTARIO LTD.
Source: TRREB,MLS®#: S13551780 Originating MLS®#: Toronto Regional Real Estate Board
Originating MLS®#: Toronto Regional Real Estate BoardFacts & features
Interior
Bedrooms & bathrooms
- Bedrooms: 3
- Bathrooms: 3
Primary bedroom
- Level: Third
- Dimensions: 4.49 x 2.97
Bedroom 2
- Level: Third
- Dimensions: 2.61 x 2.99
Bedroom 3
- Level: Third
- Dimensions: 2.43 x 3.12
Dining room
- Level: Second
- Dimensions: 2.54 x 2.69
Great room
- Level: Second
- Dimensions: 6.22 x 2.97
Kitchen
- Level: Second
- Dimensions: 2.61 x 3.07
Recreation
- Level: Ground
- Dimensions: 4.14 x 4.11
Heating
- Forced Air, Gas
Cooling
- Central Air
Appliances
- Included: Water Heater
- Laundry: In-Suite Laundry
Features
- Water Meter
- Flooring: Carpet Free
- Basement: None
Interior area
- Living area range: 1600-1799 null
Property
Parking
- Total spaces: 2
- Parking features: Garage
- Has garage: Yes
Features
- Stories: 3
- Exterior features: Open Balcony
- Has view: Yes
- View description: Trees/Woods
Lot
- Features: Rectangular Lot
Details
- Parcel number: 594230018
- Other equipment: Air Exchanger
Construction
Type & style
- Home type: Condo
- Property subtype: Condominium
Materials
- Brick, Other
- Roof: Asphalt Shingle
Community & HOA
HOA
- Services included: Common Elements Included, Parking Included
- HOA fee: C$185 monthly
- HOA name: LRO 51
Location
- Region: Barrie
Financial & listing details
- Annual tax amount: C$3,859
- Date on market: 7/10/2026
REAL BROKER ONTARIO LTD.
REAL BROKER ONTARIO LTD.
By pressing Contact Agent, you agree that the real estate professional identified above may call/text you about your search, which may involve use of automated means and pre-recorded/artificial voices. You don't need to consent as a condition of buying any property, goods, or services. Message/data rates may apply. You also agree to our Terms of Use. Zillow does not endorse any real estate professionals. We may share information about your recent and future site activity with your agent to help them understand what you're looking for in a home.
Price history
Price history is unavailable.
Public tax history
Tax history is unavailable.
Climate risks
Neighborhood: Ardagh
Nearby schools
GreatSchools rating
No schools nearby
We couldn't find any schools near this home.
- C$465,0003 bd2 ba-- sqft235 Ferndale Dr S #13, Barrie, ON L4N0T6For Sale
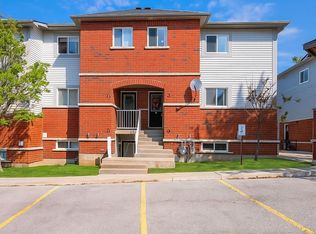
- C$399,9002 bd1 ba-- sqft243 Ferndale Dr S #76, Barrie, ON L4N0T6For Sale

- C$--3 bd1 ba1.2k sqft245 Ferndale Dr S, Barrie, ON L4N0T6Off Market
- C$--3 bd3 ba-- sqft284 Ferndale Dr S #284, Barrie, ON L4N8J9Off Market
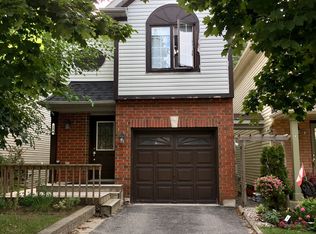
- C$543,5002 bd2 ba-- sqft4 Hawthorne Cres, Barrie, ON L4N8K1For Sale
- C$--1 bd1 ba800 sqft200 Ferndale Dr S, Barrie, ON L4N8A1Off Market
- C$845,0003 bd3 ba-- sqft168 Wildwood Trl, Barrie, ON L4N9Y6For Sale
- C$849,5005 bd3 ba-- sqft164 Wildwood Trl, Barrie, ON L4N7Z7For Sale
Similar homes
- C$634,9003 bd2 ba-- sqft36 Churchland Dr, Barrie, ON L4N 8P9For Sale
 MLS ID #S13531006, ROYAL LEPAGE FIRST CONTACT REALTY. TRREB
 - C$560,0003 bd2 ba-- sqft57 Bernick Dr, Barrie, ON L4M 5C1For Sale
 MLS ID #S13543210, REAL BROKER ONTARIO LTD.. TRREB
 - C$749,9003 bd3 ba-- sqft12 White Cres, Barrie, ON L4N 7M1For Sale
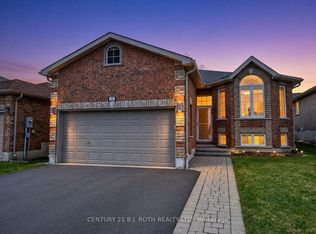 MLS ID #S13539368, CENTURY 21 B.J. ROTH REALTY LTD., BROKERAGE. TRREB
 - C$629,0003 bd3 ba-- sqft34 Arch Brown Ct, Barrie, ON L4M 0C6For Sale
 MLS ID #S13529044, RE/MAX HALLMARK PEGGY HILL GROUP REALTY. TRREB
 - C$449,8004 bd2 ba-- sqft11 Quail Cres, Barrie, ON L4N 6X1For SaleMLS ID #S13552504, RE/MAX HALLMARK CHAY REALTY. TRREB
- C$624,9003 bd3 ba-- sqft57 Winchester Ter, Barrie, ON L4M 0C8For SaleMLS ID #S13528124, FARIS TEAM REAL ESTATE. TRREB
- C$565,0003 bd3 ba-- sqft27 Cygnus Cres, Barrie, ON L4M 0K6For SaleMLS ID #S13482634, CENTURY 21 B.J. ROTH REALTY LTD., BROKERAGE. TRREB
- C$585,0003 bd3 ba-- sqft18 Deneb St, Barrie, ON L4M 0K6For SaleMLS ID #S13247242, RE/MAX CROSSTOWN REALTY INC.. TRREB
- C$639,0004 bd2 ba-- sqft10 Palling Ln, Barrie, ON L4M 6H4For SaleMLS ID #S13538082, SUTTON GROUP INCENTIVE REALTY INC.. TRREB
- C$625,0003 bd2 ba-- sqft34 Valleybrook Rd, Barrie, ON L9J 0L4For SaleMLS ID #S13527664, HOMELIFE/MIRACLE REALTY LTD. TRREB
- C$535,0003 bd2 ba-- sqft166 Tunbridge Rd, Barrie, ON L4M 6S1For SaleMLS ID #S13543738, REAL BROKER ONTARIO LTD.. TRREB
- C$629,0005 bd2 ba-- sqft36 Cynthia Ct E, Barrie, ON L4M 2X4For SaleMLS ID #S13530952, CENTURY 21 B.J. ROTH REALTY LTD., BROKERAGE. TRREB
- C$579,0003 bd3 ba-- sqft38 Deneb St, Barrie, ON L4M 0K6For SaleMLS ID #S12815006, RE/MAX HALLMARK REALTY LTD.. TRREB
- C$669,9994 bd3 ba-- sqft92 Cunningham Dr, Barrie, ON L4N 8L5For SaleMLS ID #S13040474, CENTURY 21 B.J. ROTH REALTY LTD., BROKERAGE. TRREB
- C$689,9004 bd3 ba-- sqft12 Gore Dr, Barrie, ON L4N 8L3For SaleMLS ID #S13476710, HOMELIFE/MIRACLE REALTY LTD. TRREB
- C$499,9993 bd3 ba-- sqft44 Pearcey Cres, Barrie, ON L4N 6R8For SaleMLS ID #S13530566, REAL BROKER ONTARIO LTD.. TRREB
- C$399,9002 bd1 ba-- sqft300 Essa Rd #603, Barrie, ON L9J 0B9For SaleMLS ID #S13541302, RE/MAX REALTRON REALTY INC.. TRREB
- C$599,9003 bd3 ba-- sqft176 Thrushwood Dr, Barrie, ON L4N 0Z1For SaleMLS ID #S13002640, REAL BROKER ONTARIO LTD.. TRREB
- C$599,8003 bd2 ba-- sqft33 Pearcey Cres, Barrie, ON L4N 6R8For SaleMLS ID #S13224506, BREWING BROKERS REALTY INC.. TRREB
- C$699,9996 bd4 ba-- sqft147 Anne St N, Barrie, ON L4N 2B9For SaleMLS ID #S13526276, RE/MAX CROSSTOWN REALTY INC.. TRREB
- Ontario
- Simcoe County
- Barrie
- L4M 0L1
- Ardagh
- 199 Ardagh Rd Unit 18
Nearby cities
Nearby neighborhoods
Nearby zip codes
Other Barrie Topics
