OFFERING $2500 BUYER DECORATION INCENTIVE - Nature lovers, first-time buyers, and commuters alike will appreciate the lifestyle this move-in ready freehold townhome offers in Barrie's highly sought-after Ardagh community. Located just steps from the scenic Ardagh Bluffs walking trails, 4 Hawthorne Crescent blends peaceful outdoor living with everyday convenience, all within minutes of Highway 400, schools, parks, shopping, and restaurants.This beautifully maintained 2-bedroom, 2-bathroom townhome features a bright open-concept main floor designed for comfortable everyday living and entertaining. The updated kitchen offers agranite sink, breakfast bar, and great flow into the living and dining spaces. Upstairs, you'll find two spacious bedrooms with large closets along with a generously sized main bathroom.The walk-out lower level provides exceptional flexibility with a spacious bonus area ideal for a rec room, home office, or teenage space, complete with a full bathroom and direct access to the oversized patio and fully fenced private backyard - a perfect space for relaxing, kids, or pets. Additional features include an updated roof (2015), forced air gas furnace with central air conditioning, garage door opener, attached single-car garage with inside entry and backyard access, plus parking for two vehicles in the driveway. Offering privacy, functionality, and an unbeatable location beside one of Barrie's most loved trail systems, this is the kind of home buyers wait for in Ardagh.
For sale
C$529,900
4 Hawthorne Cres, Barrie, ON L4N 8K1
2beds
2baths
Townhouse
Built in ----
2,173 Square Feet Lot
$-- Zestimate®
C$--/sqft
C$-- HOA
What's special
- 4 days |
- 4 |
- 0 |
Zillow last checked:
Listing updated:
Listed by:
RE/MAX HALLMARK CHAY REALTY
Source: TRREB,MLS®#: S13576594 Originating MLS®#: Toronto Regional Real Estate Board
Originating MLS®#: Toronto Regional Real Estate BoardFacts & features
Interior
Bedrooms & bathrooms
- Bedrooms: 2
- Bathrooms: 2
Heating
- Forced Air, Gas
Cooling
- Central Air
Features
- Flooring: Carpet Free
- Basement: Walk-Out Access,Partially Finished
- Has fireplace: No
Interior area
- Living area range: 700-1100 null
Video & virtual tour
Property
Parking
- Total spaces: 3
- Parking features: Inside Entrance, Private Double
- Has garage: Yes
Features
- Stories: 2
- Patio & porch: Patio
- Exterior features: Year Round Living
- Pool features: None
Lot
- Size: 2,173 Square Feet
- Features: Fenced Yard, Greenbelt/Conservation, Public Transit, Rec./Commun.Centre, School Bus Route, Wooded/Treed
Details
- Parcel number: 589110944
Construction
Type & style
- Home type: Townhouse
- Property subtype: Townhouse
Materials
- Brick, Vinyl Siding
- Foundation: Concrete Block
- Roof: Asphalt Shingle
Utilities & green energy
- Sewer: Sewer
Community & HOA
Community
- Security: Carbon Monoxide Detector(s), Smoke Detector(s)
Location
- Region: Barrie
Financial & listing details
- Annual tax amount: C$3,741
- Date on market: 7/17/2026
RE/MAX HALLMARK CHAY REALTY
RE/MAX HALLMARK CHAY REALTY
By pressing Contact Agent, you agree that the real estate professional identified above may call/text you about your search, which may involve use of automated means and pre-recorded/artificial voices. You don't need to consent as a condition of buying any property, goods, or services. Message/data rates may apply. You also agree to our Terms of Use. Zillow does not endorse any real estate professionals. We may share information about your recent and future site activity with your agent to help them understand what you're looking for in a home.
Price history
Price history is unavailable.
Public tax history
Tax history is unavailable.
Climate risks
Neighborhood: Ardagh
Nearby schools
GreatSchools rating
No schools nearby
We couldn't find any schools near this home.
- C$--3 bd3 ba-- sqft284 Ferndale Dr S #284, Barrie, ON L4N8J9Off Market
- C$580,0003 bd2 ba-- sqft52 Hawthorne Cres, Barrie, ON L4N9Y7For Sale
- C$650,0003 bd3 ba1.3k sqft59 Hawthorne Cres, Barrie, ON L4N9Y7Sold
- C$399,9002 bd1 ba-- sqft243 Ferndale Dr S #76, Barrie, ON L4N0T6For Sale

- C$845,0003 bd3 ba-- sqft168 Wildwood Trl, Barrie, ON L4N9Y6For Sale
- C$--3 bd1 ba1.2k sqft245 Ferndale Dr S, Barrie, ON L4N0T6Off Market
- C$849,5005 bd3 ba-- sqft164 Wildwood Trl, Barrie, ON L4N7Z7For Sale
- C$455,0003 bd2 ba-- sqft241 Ferndale Dr S #37, Barrie, ON L4N0T6For Sale
Similar homes
- C$465,0003 bd2 ba-- sqft235 Ferndale Dr S #13, Barrie, ON L4N 0T6For Sale
 MLS ID #S13542890, HOMELIFE EAGLE REALTY INC.. TRREB
 - C$539,9003 bd4 ba-- sqft49 Ferndale Dr S #7, Barrie, ON L4N 5W9For Sale
 MLS ID #S13517410, COLDWELL BANKER THE REAL ESTATE CENTRE. TRREB
 - C$599,0004 bd2 ba851 sqft46 Austen Ln, Barrie, ON L4N 5C7For Sale
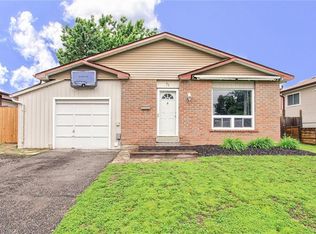 MLS ID #40849362, Ranjit Singh Sandhu, Salesperson, ROYAL CANADIAN REALTY BROKERS INC. ITSO
 - C$489,0002 bd2 ba960 sqft430 Essa Rd #418, Barrie, ON L9J 0M1For Sale
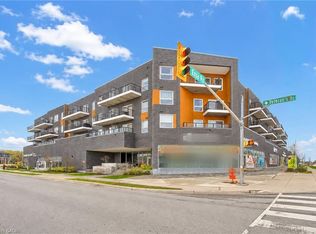 MLS ID #40845104, Ranjit Singh Sandhu, Salesperson, ROYAL CANADIAN REALTY BROKERS INC. ITSO
 - C$529,0004 bd2 ba-- sqft12 Robin Ct, Barrie, ON L4M 5M1For SaleMLS ID #S13572254, RE/MAX REALTRON REALTY INC.. TRREB
- C$549,0003 bd3 ba-- sqft249 Stanley St, Barrie, ON L4M 7G2For SaleMLS ID #S13532870, CENTURY 21 KENNECT REALTY. TRREB
- C$650,0003 bd3 ba-- sqft(Undisclosed Address), Barrie, ON L4N 9Y8For SaleMLS ID #S12998672, HOMELIFE SUPERSTARS REAL ESTATE LIMITED. TRREB
- C$499,9003 bd4 ba-- sqft221 Harvie Rd, Barrie, ON L4N 9P8For SaleMLS ID #S12998950, CENTURY 21 B.J. ROTH REALTY LTD., BROKERAGE. TRREB
- C$669,9994 bd3 ba-- sqft92 Cunningham Dr, Barrie, ON L4N 8L5For SaleMLS ID #S13040474, CENTURY 21 B.J. ROTH REALTY LTD., BROKERAGE. TRREB
- C$499,9003 bd3 ba-- sqft53 Ferndale Dr S #12, Barrie, ON L4N 5W9For SaleMLS ID #S12923056, RE/MAX HALLMARK CHAY REALTY. TRREB
- C$549,9003 bd3 ba-- sqft29 Madelaine Dr #6, Barrie, ON L9J 0G8For SaleMLS ID #S13517454, ROYAL LEPAGE TERREQUITY CAPITAL REALTY. TRREB
- C$569,9003 bd1 ba-- sqft22 Lions Gate Blvd, Barrie, ON L4M 7E3For SaleMLS ID #S13552754, RIGHT AT HOME REALTY INC.. TRREB
- C$408,9994 bd3 ba-- sqft57 Loggers Run #22, Barrie, ON L4N 6W5For SaleMLS ID #S13534122, SUTTON GROUP-ADMIRAL REALTY INC.. TRREB
- C$619,8504 bd3 ba-- sqft17 Bruce Cres, Barrie, ON L4N 8T8For SaleMLS ID #S13534100, RE/MAX HALLMARK PEGGY HILL GROUP REALTY. TRREB
- C$599,9003 bd3 ba1.4k sqft33 Red Maple Ln, Barrie, ON L9J 0N4For SaleMLS ID #40845947, Rhiannon Cook, Salesperson, RE/MAX Escarpment Realty Inc.. ITSO
- C$634,9003 bd2 ba-- sqft36 Churchland Dr, Barrie, ON L4N 8P9For SaleMLS ID #S13531006, ROYAL LEPAGE FIRST CONTACT REALTY. TRREB
- C$519,9993 bd3 ba-- sqft77 Carlton Rd, Barrie, ON L4M 5K8For SaleMLS ID #S13150998, RE/MAX WEST REALTY INC.. TRREB
- C$579,9003 bd1 ba-- sqft97 Nathan Cres, Barrie, ON L4N 0S5For SaleMLS ID #S13140234, ROYAL LEPAGE PRG REAL ESTATE. TRREB
- C$739,9005 bd3 ba-- sqft30 McAvoy Dr, Barrie, ON L4N 0P8For SaleMLS ID #S13587704, CENTURY 21 B.J. ROTH REALTY LTD., BROKERAGE. TRREB
- C$559,9003 bd3 ba-- sqft70 Weymouth Rd, Barrie, ON L4M 6R7For SaleMLS ID #S13135870, KELLER WILLIAMS EXPERIENCE REALTY. TRREB
