NO RENTAL EQUIPMENT, on a corner lot, with a walkout balcony on the main and walk out sliding door in the basement. Complete with two kitchens this is an amazing opportunity to invest in a property to live in with rental income possibility. Primary bedroom has a large sliding door closet, spacious and deep one car garage + driveway parking. All three bedrooms accommodate queen sized beds. Basement level bedroom has an ensuite 3 pc bathroom with laminate throughout the living area. Within the community enjoy visitor parking spots throughout and a recreation centre with sauna & outdoor pool and a community shared playground which you can walk out to from the basement sliding doors. We look forward to you visiting.
For sale
C$408,999
57 Loggers Run #22, Barrie, ON L4N 6W5
4beds
3baths
Townhouse
Built in ----
-- sqft lot
$-- Zestimate®
C$--/sqft
C$619/mo HOA
What's special
- 51 days |
- 22 |
- 3 |
Zillow last checked:
Listing updated:
Listed by:
SUTTON GROUP-ADMIRAL REALTY INC.
Source: TRREB,MLS®#: S13534122 Originating MLS®#: Toronto Regional Real Estate Board
Originating MLS®#: Toronto Regional Real Estate BoardFacts & features
Interior
Bedrooms & bathrooms
- Bedrooms: 4
- Bathrooms: 3
Primary bedroom
- Level: Second
- Dimensions: 5.54 x 3.29
Bedroom
- Level: Basement
- Dimensions: 2.59 x 4.57
Bedroom 2
- Level: Second
- Dimensions: 4.66 x 2.9
Bedroom 3
- Level: Second
- Dimensions: 3.07 x 3.96
Dining room
- Level: Main
- Dimensions: 3.14 x 2.68
Kitchen
- Level: Main
- Dimensions: 2.56 x 2.7
Kitchen
- Level: Basement
- Dimensions: 3.32 x 1.67
Living room
- Level: Basement
- Dimensions: 6.15 x 3.23
Living room
- Level: Main
- Dimensions: 5.57 x 3.26
Heating
- Forced Air, Gas
Cooling
- Central Air
Appliances
- Included: Water Heater
- Laundry: Ensuite
Features
- Basement: Finished with Walk-Out
- Has fireplace: No
Interior area
- Living area range: 1200-1399 null
Property
Parking
- Total spaces: 2
- Parking features: Private
- Has garage: Yes
Features
- Stories: 2
- Exterior features: Open Balcony
- Has view: Yes
- View description: Garden
Lot
- Features: Park, Place Of Worship, Rec./Commun.Centre, School
Details
- Parcel number: 591210022
Construction
Type & style
- Home type: Townhouse
- Property subtype: Townhouse
Materials
- Brick
Community & HOA
HOA
- Services included: Common Elements Included, Building Insurance Included, Parking Included
- HOA fee: C$619 monthly
- HOA name: N/A
Location
- Region: Barrie
Financial & listing details
- Annual tax amount: C$2,654
- Date on market: 7/7/2026
Price history
Price history is unavailable.
Public tax history
Tax history is unavailable.
Climate risks
Neighborhood: Ardagh
Nearby schools
GreatSchools rating
No schools nearby
We couldn't find any schools near this home.
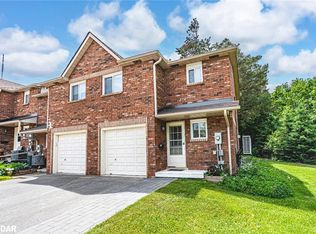
- C$475,0003 bd3 ba1.2k sqft7 Partridge Rd, Barrie, ON L4N6W4Sold
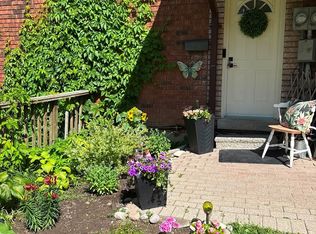
- C$369,9002 bd1 ba-- sqft47 Loggers Run #4, Barrie, ON L4N6W3For Sale
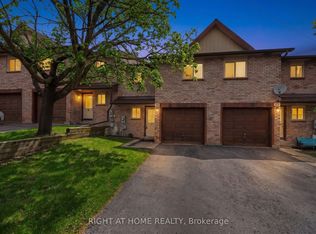
- C$374,9994 bd3 ba-- sqft32 Sawmill Rd #10, Barrie, ON L4N6X3For Sale
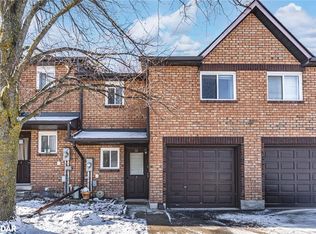
- C$480,0004 bd2 ba1.2k sqft17 Loggers Run, Barrie, ON L4N6W2Sold
- C$--1 bd1 ba500 sqft11 Loggers Run #2, Barrie, ON L4N6W2Off Market
- C$399,9994 bd3 ba-- sqft112 Loggers Run #38, Barrie, ON L4N6X1For Sale
- C$1,5803 bd1 ba-- sqft54 Mayfair Dr UNIT BASEMENT, Barrie, ON L4N6Y8For Rent
- C$369,9002 bd1 ba-- sqft3 Sawmill Rd #2, Barrie, ON L4N6X3For Sale
Similar homes
- C$399,9994 bd3 ba-- sqft112 Loggers Run #38, Barrie, ON L4N 6X1For Sale
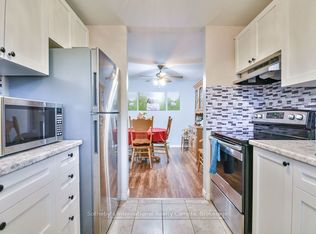 MLS ID #S13014570, Sotheby's International Realty Canada. TRREB
 - C$445,0003 bd2 ba-- sqft235 Ferndale Dr S #13, Barrie, ON L4N 0T6For Sale
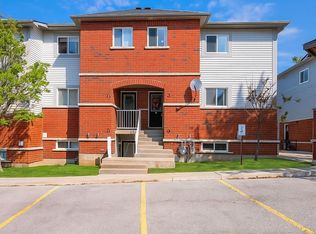 MLS ID #S13719504, HOMELIFE EAGLE REALTY INC.. TRREB
 - C$445,0003 bd2 ba-- sqft241 Ferndale Dr S #37, Barrie, ON L4N 0T6For Sale
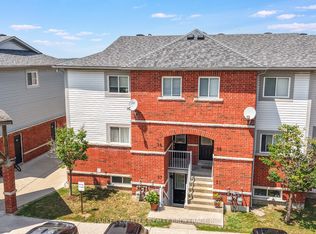 MLS ID #S13583572, PARKER COULTER REALTY BROKERAGE INC.. TRREB
 - C$415,0002 bd1 ba-- sqft302 Essa Rd #505, Barrie, ON L9J 0H3For Sale
 MLS ID #S13470814, RE/MAX HALLMARK CHAY REALTY. TRREB
 - C$369,9002 bd1 ba-- sqft3 Sawmill Rd #2, Barrie, ON L4N 6X3For SaleMLS ID #S13449054, RIGHT AT HOME REALTY INC.. TRREB
- C$499,0003 bd2 ba-- sqft39 Ferndale Dr S #112, Barrie, ON L4N 5T5For SaleMLS ID #S13705860, RE/MAX HALLMARK PEGGY HILL GROUP REALTY. TRREB
- C$434,9003 bd1 ba-- sqft261 Rose St Unit 4, Barrie, ON L4M 2V3For SaleMLS ID #S13641124, PARKER COULTER REALTY BROKERAGE INC.. TRREB
- C$389,0003 bd2 ba-- sqft63 Ferris Ln #I7, Barrie, ON L4M 5C4For SaleMLS ID #S13215654, ROYAL LEPAGE FIRST CONTACT REALTY. TRREB
- C$539,0003 bd2 ba-- sqft186 Pickett Cres, Barrie, ON L4N 8C2For SaleMLS ID #S13713908, CENTURY 21 PEOPLE`S CHOICE REALTY INC.. TRREB
- C$394,9002 bd2 ba-- sqftRegatta Condominiums, Barrie, ON L4N 7R6For SaleMLS ID #S13698376, KELLER WILLIAMS EXPERIENCE REALTY. TRREB
- C$600,0003 bd2 ba-- sqft10 Sunset Pl, Barrie, ON L4N 0T7For SaleMLS ID #S13672374, KELLER WILLIAMS EXPERIENCE REALTY. TRREB
- C$589,0003 bd2 ba-- sqft18 Coleman Dr, Barrie, ON L4N 0R4For SaleMLS ID #S13703128, REMAX YC REALTY. TRREB
- C$599,8004 bd3 ba-- sqft34 Argyle Rd, Barrie, ON L4N 6P7For SaleMLS ID #S13686516, RE/MAX PREMIER INC.. TRREB
- C$555,0003 bd1 ba-- sqft203 Southview Rd, Barrie, ON L4N 3X6For SaleMLS ID #S13717058, CENTURY 21 B.J. ROTH REALTY LTD., BROKERAGE. TRREB
- C$459,9003 bd2 ba-- sqft237 Steel St #8, Barrie, ON L4M 2H1For SaleMLS ID #S13619918, KELLER WILLIAMS EXPERIENCE REALTY. TRREB
- C$459,9003 bd2 ba-- sqft63 Ferris Ln #L10, Barrie, ON L4M 5C4For SaleMLS ID #S12889870, PG DIRECT REALTY LTD.. TRREB
- C$545,0004 bd2 ba-- sqft14 Chaucer Cres, Barrie, ON L4N 4T7For SaleMLS ID #S13674288, HOMETRADE REALTY INC.. TRREB
- C$399,0002 bd1 ba-- sqftSUNNIDALE TERRACE, Barrie, ON L4N 6R9For SaleMLS ID #S13456952, RE/MAX HALLMARK PEGGY HILL GROUP REALTY. TRREB
- C$499,9003 bd2 ba-- sqft510 Essa Rd #44, Barrie, ON L4N 7L5For SaleMLS ID #S13663498, ACHIEVERS REALTY. TRREB
- C$529,9003 bd2 ba-- sqft92 Lee Cres, Barrie, ON L4N 9Z1For SaleMLS ID #S13678006, ENGEL & VOLKERS BARRIE. TRREB
