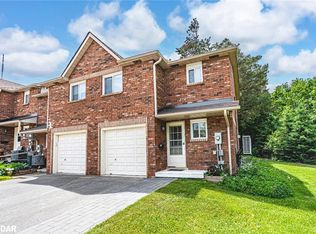
Welcome to this beautifully maintained 2 bedroom, 1 bath corner unit condo, tucked away in lush mature trees and no rear neighbours. Thoughtfully designed across 2 levels, combining the convenience of condo living with the privacy of an outdoor space of a townhome. Step inside leading to 2 comfortable bedrooms and a refreshed bathroom. The main living level features a recently updated kitchen that flows into a bright living area with access to your brand new balcony. Perfect spot for your morning coffee or just to relax and enjoy the greenery. This unit features a large laundry room and extra storage.Two beautiful walkouts from Master bedroom and living room into nature.Washer and Dryer (3 years old). Fridge and stove new. Kitchen upgraded in June 2026, along with bathroom that has been completely refreshed with new bathroom sink, faucet and toilet.Located in South Barrie close to Highway 400, schools, shopping, parks, and is also close to the Ardagh Bluffs and its extensive recreational trail system.This home is perfect for a couple just starting out or for someone just looking to get into the market. You don't want to miss out on this one. This home is move in ready.
For sale
C$354,900
47 Loggers Run #4, Barrie, ON L4N 6W3
2beds
1baths
Apartment
Built in ----
-- sqft lot
$-- Zestimate®
C$--/sqft
C$385/mo HOA
What's special
Refreshed bathroomRecently updated kitchenBrand new balconyLarge laundry roomExtra storage
- 50 days
- 12
- 0
Zillow last checked:
Listing updated:
Listed by:
REMAX YOUR COMMUNITY REALTY
Source: TRREB,MLS®#: S13708450 Originating MLS®#: Toronto Regional Real Estate Board
Originating MLS®#: Toronto Regional Real Estate BoardFacts & features
Interior
Bedrooms & bathrooms
- Bedrooms: 2
- Bathrooms: 1
Primary bedroom
- Level: Upper
- Dimensions: 3.08 x 3.59
Bedroom 2
- Level: Upper
- Dimensions: 3.29 x 2.71
Dining room
- Level: Main
- Dimensions: 2.77 x 2.34
Kitchen
- Level: Main
- Dimensions: 2.71 x 2.49
Laundry
- Level: Main
- Dimensions: 3.74 x 2.8
Living room
- Level: Main
- Dimensions: 3.5 x 4.08
Heating
- Baseboard, Electric
Cooling
- None
Appliances
- Laundry: Ensuite
Features
- None
- Basement: Walk-Out Access
- Has fireplace: No
Interior area
- Living area range: 700-799 null
Property
Parking
- Total spaces: 1
Features
- Stories: 2
- Exterior features: Open Balcony
Lot
- Features: Golf, Greenbelt/Conservation, Park, Rec./Commun.Centre
Details
- Parcel number: 591090034
Construction
Type & style
- Home type: Apartment
- Property subtype: Apartment
Materials
- Brick
Community & HOA
HOA
- Amenities included: Exercise Room, Outdoor Pool, Party Room/Meeting Room, Playground, Sauna, Visitor Parking
- Services included: Common Elements Included, Building Insurance Included, Water Included, Parking Included
- HOA fee: C$385 monthly
- HOA name: SCC
Location
- Region: Barrie
Financial & listing details
- Annual tax amount: C$2,089
- Date on market: 8/24/2026
Price history
Price history is unavailable.
Public tax history
Tax history is unavailable.
Climate risks
Neighborhood: Ardagh
Nearby schools
GreatSchools rating
No schools nearby
We couldn't find any schools near this home.


Similar homes
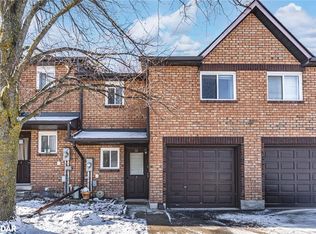
- C$324,9992 bd1 ba-- sqft1102 Loggers Run Unit 7, Barrie, ON L4N 7K1For Sale
 MLS ID #S13855190, KELLER WILLIAMS EXPERIENCE REALTY. TRREB
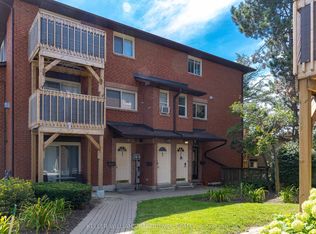
 - C$369,9002 bd1 ba-- sqft3 Sawmill Rd #2, Barrie, ON L4N 6X3For Sale
 MLS ID #S13449054, RIGHT AT HOME REALTY INC.. TRREB
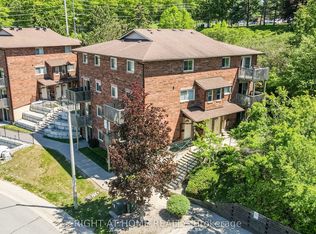
 - C$379,9002 bd1 ba-- sqftFerndale Drive Condos, Barrie, ON L4N 0T6For Sale
 MLS ID #S13872344, RE/MAX HALLMARK PEGGY HILL GROUP REALTY. TRREB
 - C$314,9002 bd2 ba-- sqft120 Bell Farm Rd #B02, Barrie, ON L4M 6J2For Sale
 MLS ID #S14027750, RE/MAX HALLMARK PEGGY HILL GROUP REALTY. TRREB
