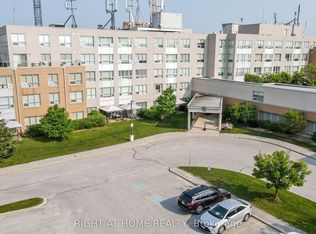
The Terraces of Heritage Square is an Adult over 60+ building. These buildings have lots to offer, Party rooms, library, computer room and a second level roof top gardens. Ground floor lockers and parking. |These buildings were built with wider hallways with hand rails and all wheel chair accessible to assist in those later years of life. It is independent living with all the amenities you will need. Walking distance to the library, restaurants and shopping. Barrie transit stops right out front of the building for easy transportation. This lovely Oro has Southern Exposure with a walk out from the Solarium to a patio with a Gazebo. This ground floor suite has 10 foot ceilings and hardwood flooring in the living room. Open House tour every Tuesday at 2pm Please meet in the Lobby of 94 Dean Ave.
For sale
C$359,900
90 Dean Ave #101, Barrie, ON L4N 0M3
1beds
1baths
Apartment
Built in ----
-- sqft lot
$-- Zestimate®
C$--/sqft
C$602/mo HOA
What's special
Party roomsComputer roomSouthern exposureHardwood flooring
- 385 days
- 1
- 0
Zillow last checked:
Listing updated:
Listed by:
RIGHT AT HOME REALTY INC.
Source: TRREB,MLS®#: S12447002 Originating MLS®#: Toronto Regional Real Estate Board
Originating MLS®#: Toronto Regional Real Estate BoardFacts & features
Interior
Bedrooms & bathrooms
- Bedrooms: 1
- Bathrooms: 1
Bedroom
- Level: Flat
- Dimensions: 4.32 x 2.74
Bathroom
- Level: Flat
- Dimensions: 0 x 0
Kitchen
- Level: Flat
- Dimensions: 2.29 x 1.75
Laundry
- Level: Flat
- Dimensions: 0 x 0
Living room
- Level: Flat
- Dimensions: 4.72 x 3.28
Other
- Level: Flat
- Dimensions: 3.1 x 1.72
Heating
- Heat Pump, Gas
Cooling
- Central Air
Appliances
- Included: Water Softener
- Laundry: In-Suite Laundry, Coin Operated
Features
- Primary Bedroom - Main Floor, Separate Hydro Meter, Wheelchair Access, Storage Area Lockers, Separate Heating Controls, Guest Accommodations
- Basement: None
- Has fireplace: No
Interior area
- Living area range: 700-799 null
Property
Parking
- Total spaces: 1
- Parking features: Garage
- Has garage: Yes
Accessibility
- Accessibility features: 32 Inch Min Doors, 60 Inch Turn Radius, Accessible Public Transit Nearby, Bath Grab Bars, Elevator, Hallway Width 42 Inches or More, Level Entrance, Lever Door Handles, Neighbourhood With Curb Ramps, Wheelchair Access
Features
- Patio & porch: Patio
- Exterior features: Awning(s), Landscaped, Year Round Living, Controlled Entry
Lot
- Features: Fenced Yard, Level, Library, Place Of Worship
- Topography: Flat
Details
- Parcel number: 00
- Other equipment: Intercom, Generator - Partial
Construction
Type & style
- Home type: Apartment
- Property subtype: Apartment
Materials
- Brick
- Foundation: Concrete Block
- Roof: Asphalt Rolled
Community & HOA
Community
- Security: Security System
- Senior community: Yes
HOA
- Amenities included: Car Wash, Elevator, Exercise Room, Guest Suites, Party Room/Meeting Room, Rooftop Deck/Garden
- Services included: Heat Included, Water Included, Cable TV Included, Common Elements Included, Building Insurance Included, Parking Included
- HOA fee: C$602 monthly
- HOA name: 00
Location
- Region: Barrie
Financial & listing details
- Annual tax amount: C$2,136
- Date on market: 10/6/2025
Price history
Price history is unavailable.
Public tax history
Tax history is unavailable.
Climate risks
Neighborhood: Painswick South
Nearby schools
GreatSchools rating
No schools nearby
We couldn't find any schools near this home.
Similar homes
- C$339,9001 bd1 ba-- sqftThe Terraces of Heritage Square, Barrie, ON L4N 0M3For Sale
 MLS ID #S12924584, RIGHT AT HOME REALTY INC.. TRREB
 - C$319,9001 bd1 ba-- sqftThe Terraces of Heritage Square, Barrie, ON L4N 0M3For Sale
 MLS ID #S13091006, RIGHT AT HOME REALTY INC.. TRREB
 - C$489,9002 bd2 ba-- sqftThe Terraces of Heritage Square, Barrie, ON L4N 0M3For SaleMLS ID #S13771576, RIGHT AT HOME REALTY INC.. TRREB
- C$409,0001 bd2 ba-- sqftThe Terraces of Heritage Square, Barrie, ON L4N 0M3For Sale
 MLS ID #S9231440, RIGHT AT HOME REALTY INC.. TRREB
