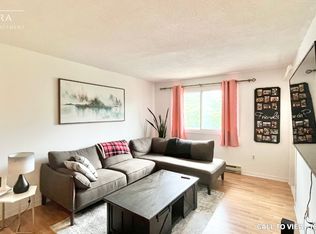
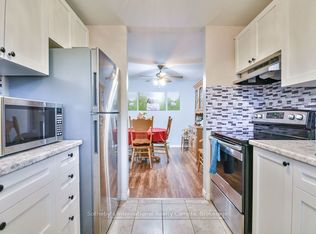
Welcome to #103 - 1 Quail Crescent in Barrie's fantastic Timberwalk Community. This 3 bedroom condo is a rare offering in the city of Barrie and here's why - it's located on the MAIN FLOOR of the building which means there are no stairs to climb, The unit is huge at 1,400 sq.ft., and it's in completely move-in ready condition! This unit is perfect for - Someone with mobility issues, a down-sizer that doesn't want to sacrifice on space, a first time buyer looking to break into the market, or even a young family. This corner unit features an open concept floor plan with large living, dining, and kitchen spaces that are flooded with natural light. There is a ton of functional space in this unit with 3 large bedrooms, a dedicated laundry room, and a huge entry foyer, so storage is definitely not a problem. Updates to this unit include beautiful engineered hardwood floors which run throughout most of the space and bright neutral paint tones. A private balcony provides for some great outdoor space. Now let's talk about what can be found in the community. Timberwalk has an amenities list that is second to none - outdoor pool, basketball/tennis court, gym, party room, sauna, and multiple playgrounds for the kids. Walking trails and forest surround this community yet you are just a moment away from all of your daily amenities - grocery, restaurants, shopping, services, entertainment, four season recreation and highway 400 access. Tremendous value at this price!
For sale
C$374,900
1 Quail Cres #103, Barrie, ON L4N 6W9
3beds
1baths
Apartment
Built in ----
-- sqft lot
$-- Zestimate®
C$--/sqft
C$743/mo HOA
What's special
- 20 days
- 13
- 0
Zillow last checked:
Listing updated:
Listed by:
RE/MAX HALLMARK CHAY REALTY
Source: TRREB,MLS®#: S13815308 Originating MLS®#: Toronto Regional Real Estate Board
Originating MLS®#: Toronto Regional Real Estate BoardFacts & features
Interior
Bedrooms & bathrooms
- Bedrooms: 3
- Bathrooms: 1
Primary bedroom
- Level: Main
- Dimensions: 3.71 x 5.89
Bedroom 2
- Level: Main
- Dimensions: 2.72 x 4.17
Bedroom 3
- Level: Main
- Dimensions: 2.72 x 4.11
Dining room
- Level: Main
- Dimensions: 3.71 x 3.38
Foyer
- Level: Main
- Dimensions: 6.55 x 1.4
Kitchen
- Level: Main
- Dimensions: 3.71 x 2.34
Laundry
- Level: Main
- Dimensions: 2.72 x 1.57
Living room
- Level: Main
- Dimensions: 4.42 x 3.43
Heating
- Baseboard, Electric
Cooling
- None
Appliances
- Laundry: In-Suite Laundry
Features
- Flooring: Carpet Free
- Basement: None
- Has fireplace: No
Interior area
- Living area range: 1400-1599 null
Video & virtual tour
Property
Parking
- Total spaces: 1
- Parking features: Surface
Features
- Exterior features: Open Balcony
Lot
- Features: Park, Public Transit, School Bus Route, Wooded/Treed, Rec./Commun.Centre
Details
- Parcel number: 591420003
Construction
Type & style
- Home type: Apartment
- Property subtype: Apartment
Materials
- Brick
Community & HOA
Community
- Security: Carbon Monoxide Detector(s), Smoke Detector(s)
HOA
- Amenities included: Exercise Room, Outdoor Pool, Tennis Court, Party Room/Meeting Room
- Services included: Building Insurance Included, Common Elements Included, Water Included
- HOA fee: C$743 monthly
- HOA name: SCC
Location
- Region: Barrie
Financial & listing details
- Annual tax amount: C$2,582
- Date on market: 9/22/2026
Price history
Price history is unavailable.
Public tax history
Tax history is unavailable.
Climate risks
Neighborhood: Ardagh
Nearby schools
GreatSchools rating
No schools nearby
We couldn't find any schools near this home.
Similar homes
- C$374,9994 bd3 ba-- sqft32 Sawmill Rd #10, Barrie, ON L4N 6X3For Sale
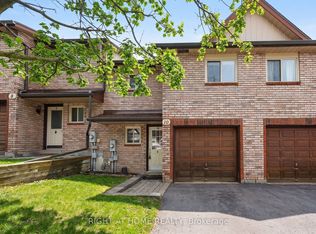 MLS ID #S13847118, RIGHT AT HOME REALTY INC.. TRREB
 - C$324,9992 bd1 ba-- sqft1102 Loggers Run Unit 7, Barrie, ON L4N 7K1For Sale
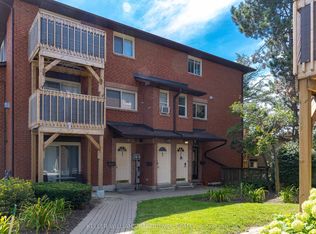 MLS ID #S13855190, KELLER WILLIAMS EXPERIENCE REALTY. TRREB
 - C$369,9002 bd1 ba-- sqft3 Sawmill Rd #2, Barrie, ON L4N 6X3For Sale
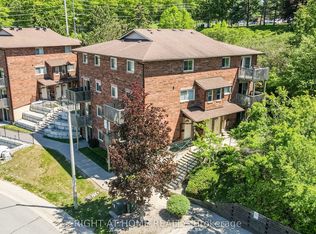 MLS ID #S13449054, RIGHT AT HOME REALTY INC.. TRREB
 - C$379,0003 bd2 ba-- sqft126 Bell Farm Rd #412, Barrie, ON L4M 6J3For Sale
 MLS ID #S13857410, PARKER COULTER REALTY BROKERAGE INC.. TRREB
