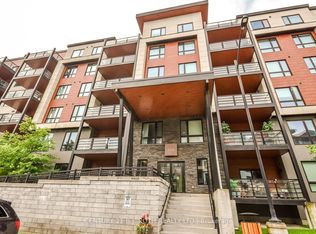
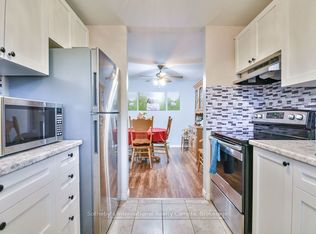
Welcome to the Gallery Condos, located in the "MacLaren" building, this condo suite features 2 BED + DEN with 1244 sq ft of living space! Sought after 5th floor CORNER unit with Large Covered Wrap around Balcony & Awesome City Views! Comes with "RARE" 2 PARKING SPOTS - 1 Underground with locker & 1 Outdoor. Upgraded builder finishes including: 9" ceilings, high-end laminate flooring, smooth ceilings w/pot lights, glass shower, kitchen with quartz countertops, under-cabinet lighting & stainless steel appliances. Great south end Barrie location, within walking distance to 14 acre wooded trails & close to all amenities, HWY 400 and Allandale GO station - All residents enjoy exclusive access to 11,000 sq ft rooftop patio with panoramic views of Barrie & Kempenfelt Bay. Shows 10+
For sale
C$529,000
300 Essa Rd #501, Barrie, ON L9J 0B9
3beds
2baths
Apartment
Built in ----
-- sqft lot
$-- Zestimate®
C$--/sqft
C$632/mo HOA
What's special
Awesome city viewsHigh-end laminate flooringGlass showerKitchen with quartz countertopsUnder-cabinet lightingStainless steel appliances
- 51 days
- 4
- 0
Zillow last checked:
Listing updated:
Listed by:
ROYAL LEPAGE FIRST CONTACT REALTY
Source: TRREB,MLS®#: S13677138 Originating MLS®#: Toronto Regional Real Estate Board
Originating MLS®#: Toronto Regional Real Estate BoardFacts & features
Interior
Bedrooms & bathrooms
- Bedrooms: 3
- Bathrooms: 2
Bedroom
- Description: Bedroom
- Level: Main
- Area: 9.67 Square Meters
- Area source: Other
- Dimensions: 3.43 x 2.82
Bedroom
- Description: Bedroom
- Level: Main
- Area: 16.73 Square Meters
- Area source: Other
- Dimensions: 4.57 x 3.66
Den
- Description: Den
- Level: Main
- Area: 12.54 Square Meters
- Area source: Other
- Dimensions: 3.05 x 4.11
Kitchen
- Description: Kitchen
- Level: Main
- Area: 10.85 Square Meters
- Area source: Other
- Dimensions: 2.54 x 4.27
Living room
- Description: Living Room
- Level: Main
- Area: 23.44 Square Meters
- Area source: Other
- Dimensions: 5.49 x 4.27
Heating
- Forced Air, Gas
Cooling
- Central Air
Appliances
- Laundry: In-Suite Laundry
Features
- None
- Basement: Other
- Has fireplace: No
Interior area
- Living area range: 1200-1399 null
Property
Parking
- Total spaces: 2
- Parking features: Surface
- Has attached garage: Yes
Features
- Stories: 2
- Exterior features: Open Balcony
Lot
- Features: Lake/Pond, Park, Public Transit, Rec./Commun.Centre, School, Wooded/Treed
Details
- Parcel number: 594380143
Construction
Type & style
- Home type: Apartment
- Property subtype: Apartment
- Attached to another structure: Yes
Materials
- Stone, Stucco (Plaster)
Community & HOA
HOA
- Amenities included: BBQs Allowed, Rooftop Deck/Garden, Visitor Parking, Elevator
- Services included: Building Insurance Included, Water Included, Parking Included, Common Elements Included
- HOA fee: C$632 monthly
- HOA name: SSC
Location
- Region: Barrie
Financial & listing details
- Annual tax amount: C$5,033
- Date on market: 8/14/2026
Price history
Price history is unavailable.
Public tax history
Tax history is unavailable.
Climate risks
Neighborhood: L9J
Nearby schools
GreatSchools rating
No schools nearby
We couldn't find any schools near this home.
Similar homes
- C$539,9003 bd2 ba-- sqft300 Essa Rd E #201, Barrie, ON L9J 0B9For Sale
 MLS ID #S13830078, KELLER WILLIAMS EXPERIENCE REALTY. TRREB
 - C$519,9003 bd2 ba-- sqftThe Gallery Condominium, Barrie, ON L9J 0B9For Sale
 MLS ID #S13668992, RE/MAX HALLMARK CHAY REALTY. TRREB
 - C$570,0003 bd2 ba-- sqft300 Essa Rd #602, Barrie, ON L9J 0B9For Sale
 MLS ID #S13712276, HOME CHOICE REALTY INC.. TRREB
 - C$489,9992 bd2 ba-- sqft100 Dean Ave #410, Barrie, ON L9J 0H1For Sale
 MLS ID #S13845964, RE/MAX HALLMARK PEGGY HILL GROUP REALTY. TRREB
